Asking Price £299,950 ·
Wray Crescent, Wrea Green, Preston, Lancashire
Available





Features
- Generously proportioned three bedroom end terrace property
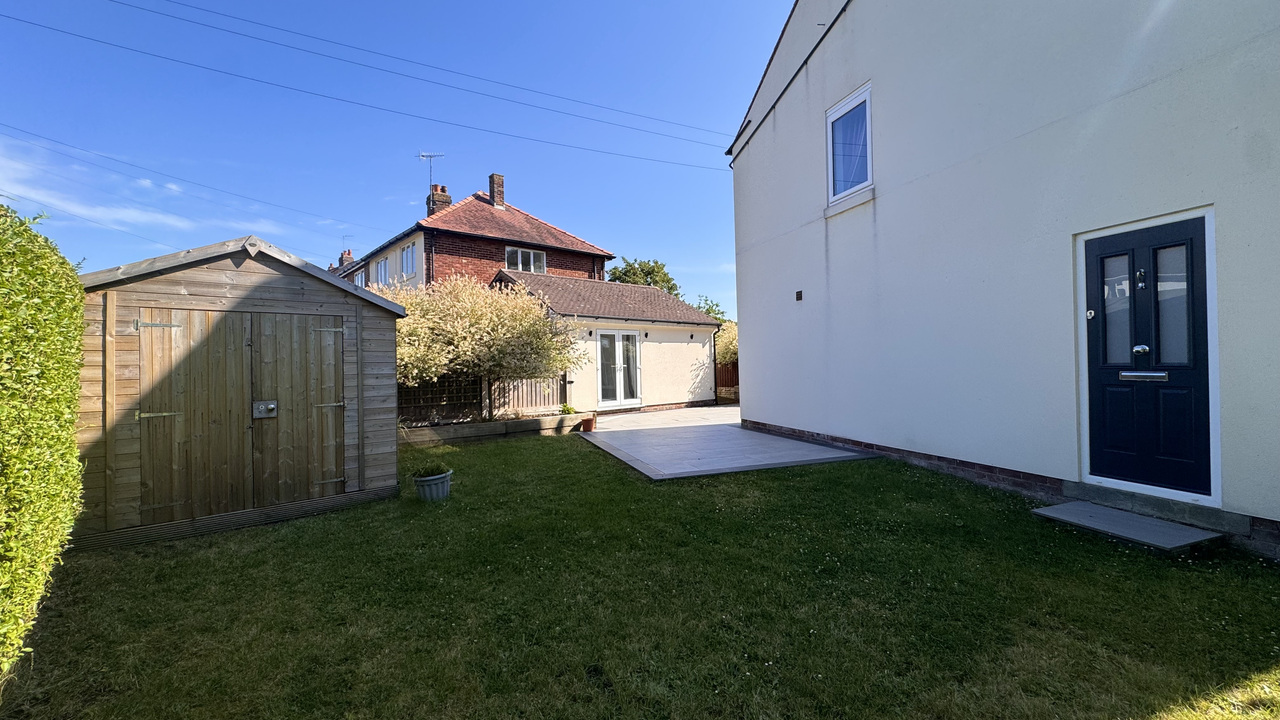
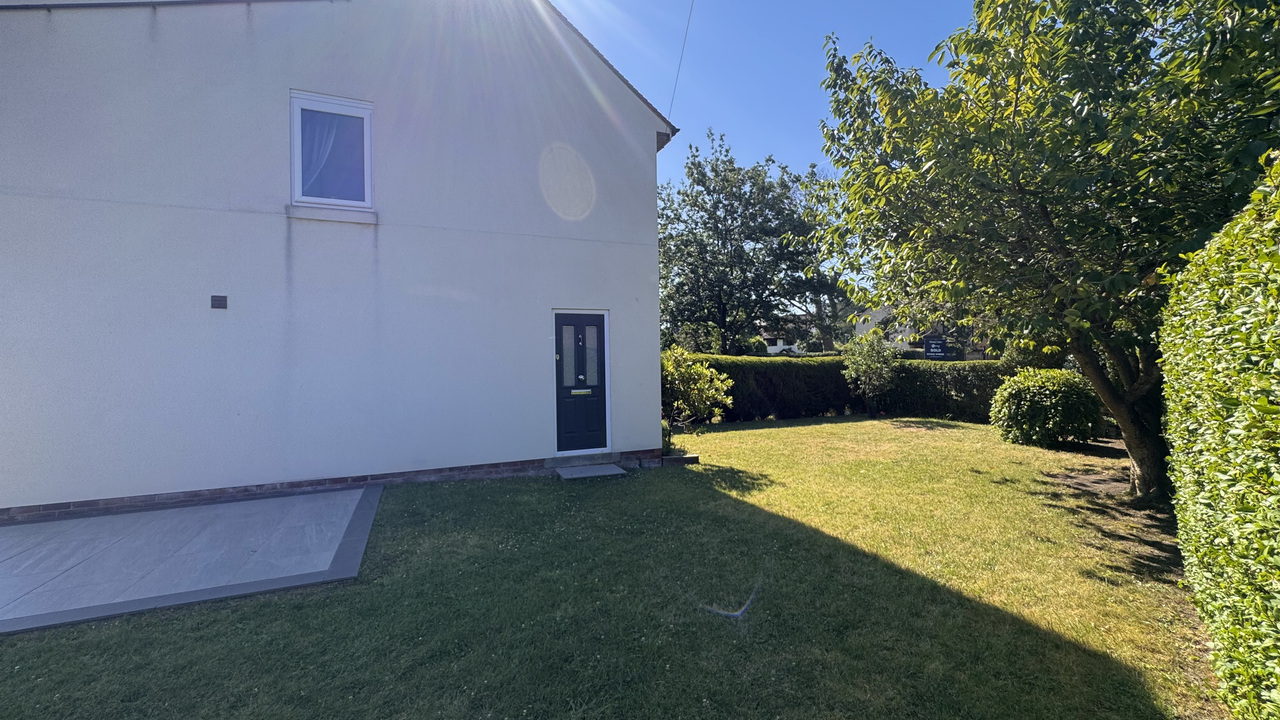
- Set on a large corner plot
- Highly desirable residential location
- No chain
- Separate Annex
- Good motorway connections
3 beds
2 baths
Description
Deceptively Spacious End-Terrace House: Generous living space throughout, offering more than meets the eye. Prime Wrea Green Location: A short walk to the Village Green, local primary school, shops, pubs, and restaurants.Close to Ribby Hall: Only a short walk to Ribby Hall and its sought-after leisure facilities.Excellent Transport Links: Easy access to the M55 and quick connections to Lytham, Kirkham, and Preston, Bus stop opposite the property.Spacious Lounge: Large front window, feature white surround fireplace, Victorian radiator, and stunning double doors leading into the kitchen diner.Contemporary Kitchen Diner: High gloss white units with grey worktops, range cooker space, black extractor, intergrated dishwasher, and large floor-to-ceiling window overlooking the garden.Three Well-Proportioned Bedrooms: Master bedroom with fitted wardrobes, plus two further bedrooms.Modern Family Bathroom: Stylish three-piece suite, exposed brick wall, full tiling, plumbed-in shower, and Victorian radiator.Private Wrap Around Garden: Hedge-enclosed, lawned gardens providing privacy and space.Sun-Soaked Rear Garden: Large porcelain patio area to the rear garden, perfect for outdoor dining and relaxation, with storage shed (full electrics fitted and concrete base) and planter boxes.
Rooms
External
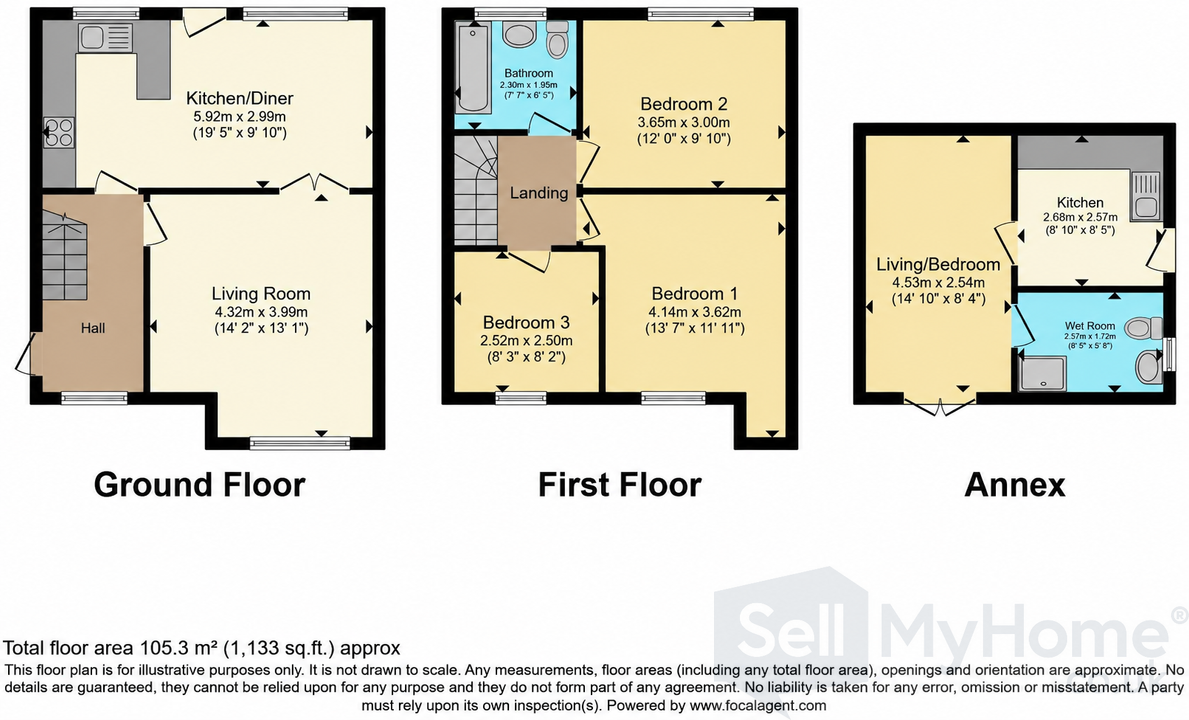
Hall
Bright entrance hall, stairs leading to the first floor.
Bright entrance hall, stairs leading to the first floor.
Living Room
4.32 m x 3.99 m (14'2" x 13'1")
4.32 m x 3.99 m (14'2" x 13'1")
Kitchen / Diner
5.92 m x 2.99 m (19'5" x 9'10")
5.92 m x 2.99 m (19'5" x 9'10")
Landing
Bedroom one
4.14 m x 3.62 m (13'7" x 11'11")
4.14 m x 3.62 m (13'7" x 11'11")
Bedroom two
3.65 m x 3.00 m (12'0" x 9'10")
3.65 m x 3.00 m (12'0" x 9'10")
Bathroom
2.30 m x 1.95 m (7'7" x 6'5")
2.30 m x 1.95 m (7'7" x 6'5")
Bedroom three
2.52 m x 2.50 m (8'3" x 8'2")
2.52 m x 2.50 m (8'3" x 8'2")
Attic
Good sized attic with pull down ladders housing the combi boiler, floored and insulation.
Good sized attic with pull down ladders housing the combi boiler, floored and insulation.
Annex
Living / Bedroom
4.53 m x 2.54 m (14'10" x 8'4")
4.53 m x 2.54 m (14'10" x 8'4")
Kitchen
2.68 m x 2.57 m (8'10" x 8'5")
2.68 m x 2.57 m (8'10" x 8'5")
Wet room
2.57 m x 1.72 m (8'5" x 5'8")
2.57 m x 1.72 m (8'5" x 5'8")
Front, side & rear gardens
Driveway
Parking for two cars
Parking for two cars
Additional Details
Bedrooms:
3 Bedrooms
Bathrooms:
2 Bathrooms
Receptions:
2 Receptions
Kitchens:
2 Kitchens
Parking Spaces:
2 Parking Spaces
Tenure:
Freehold
Rights and Easements:
Ask Agent
Risks:
Ask Agent
Additional Details
Chain Free
Map
Street View


EPC Charts
Floorplans
Branch Office

SellMyHome - Blackpool - Wesley Collins
61 Abbey StreetLeicester
Leicestershire
LE1 3TE
Phone: 07305978229