Asking Price £290,000 ·
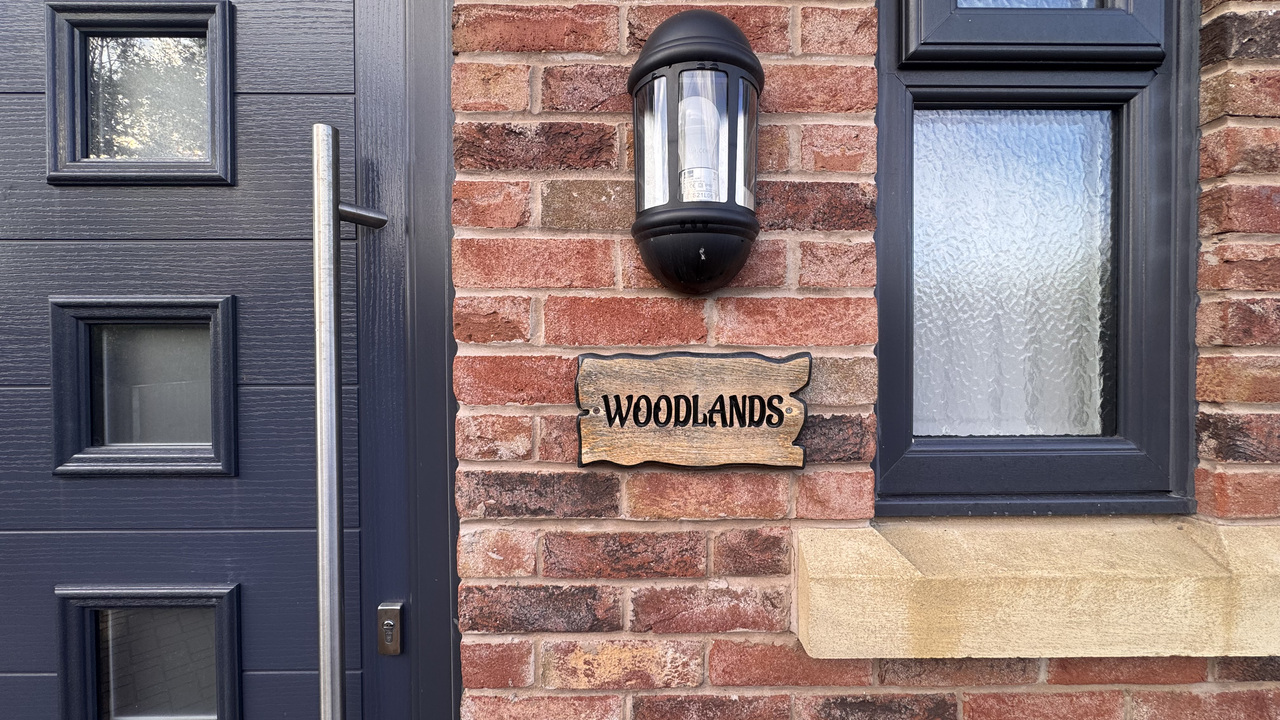
Woodlands, Docky Pool Lane, Blackpool, Lancashire
Available
Features
- Three bedroom detached family home
- Desirable residential location
- Easy access to the motorway
- Chain free


- EPC rating B
- West facing rear garden
3 beds
2 baths
1 garage
Description
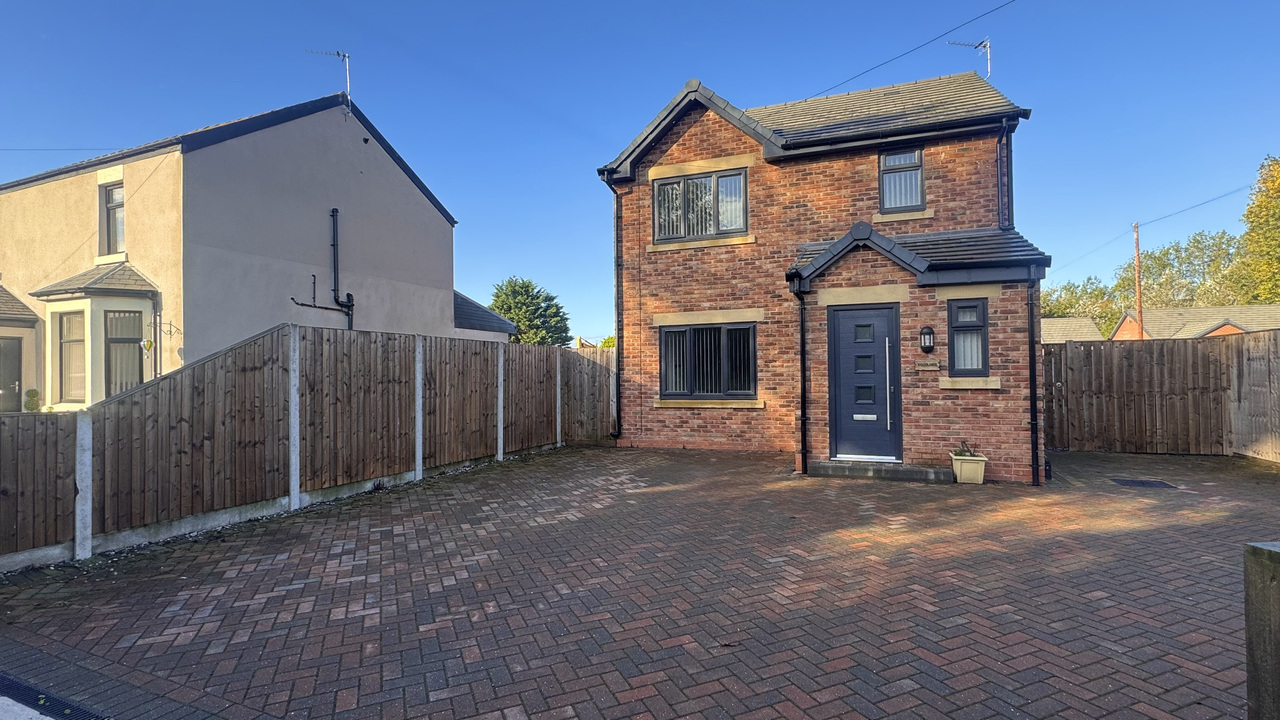
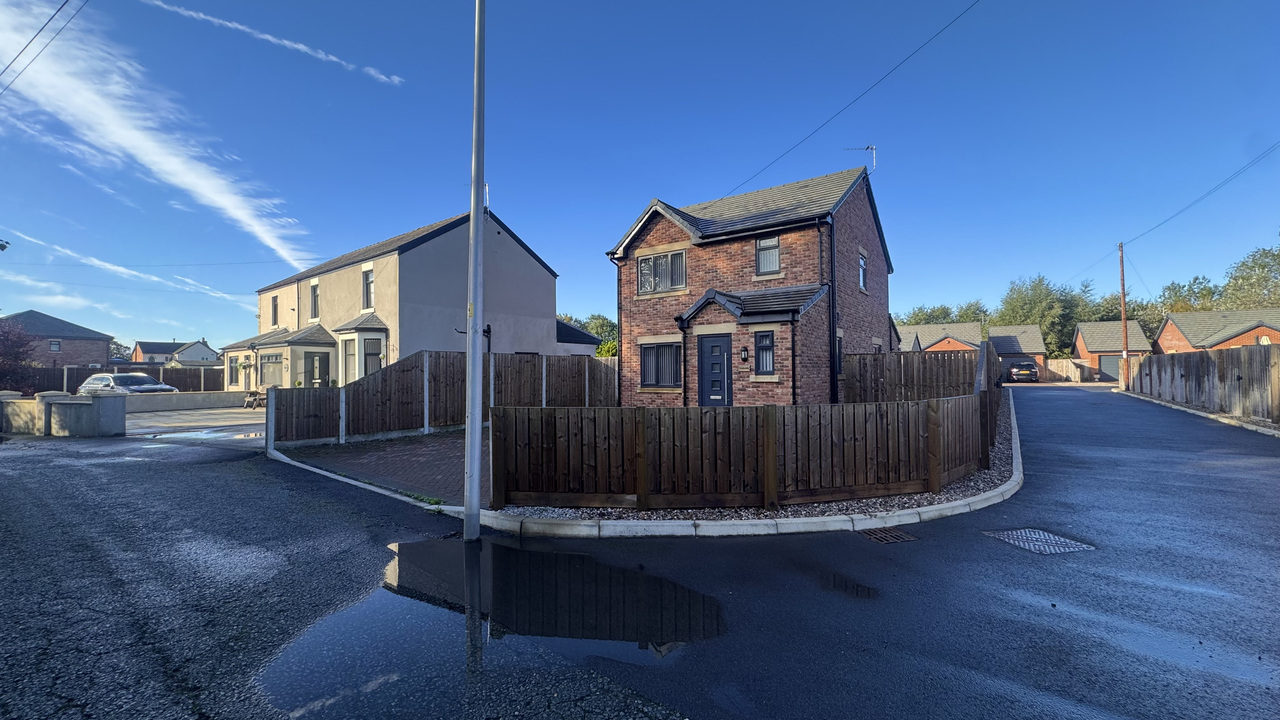
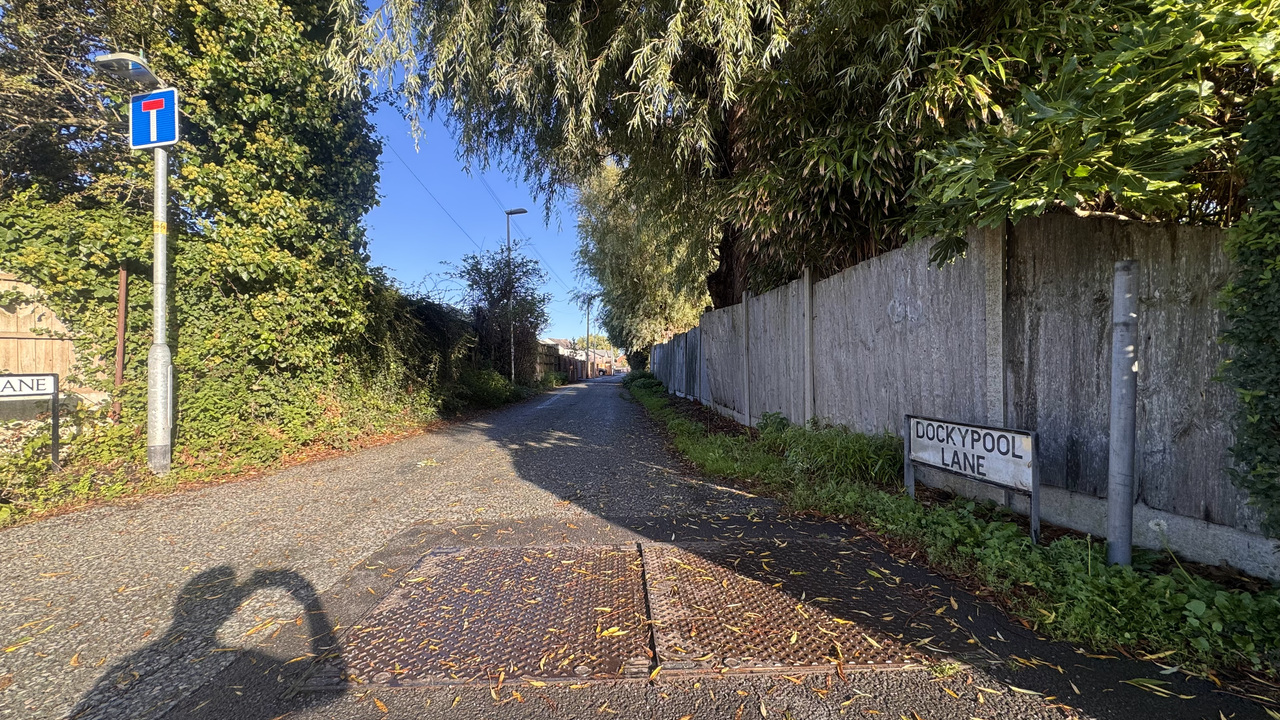
We are delighted to bring to the market a recently built three - bedroom detached family home, ideally situated on the quiet cul - de - sac of Dockypool Lane, just off Moss House Road in Marton Moss.
The property offers well proportioned and versatile accommodation throughout, with excellent access to a range of local schools, shops and transport links.
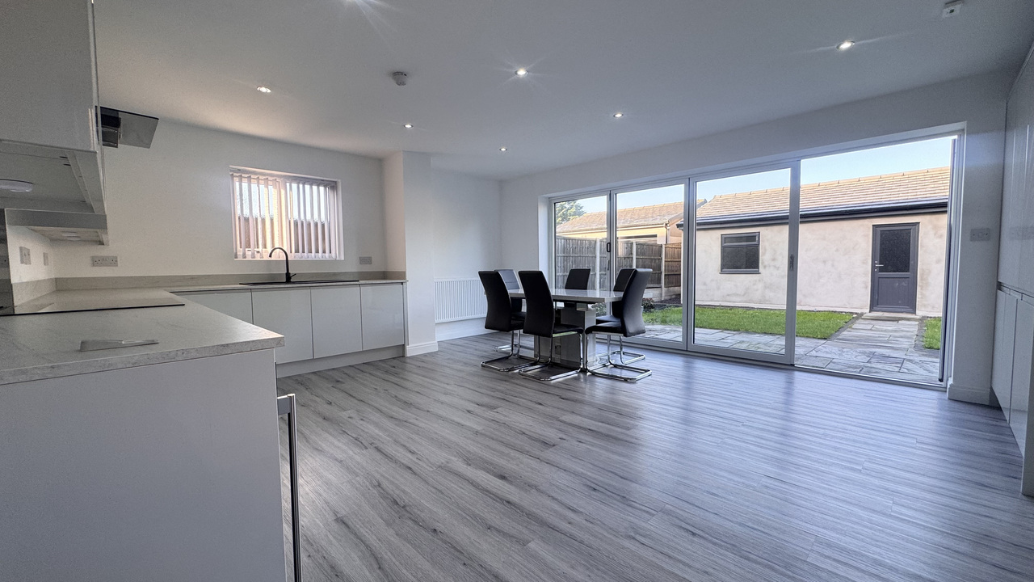
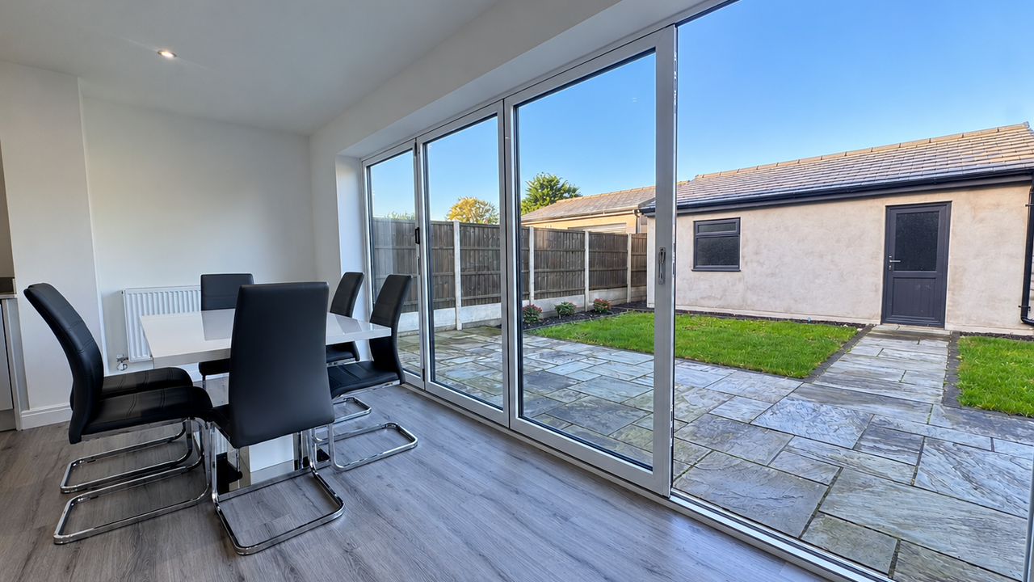
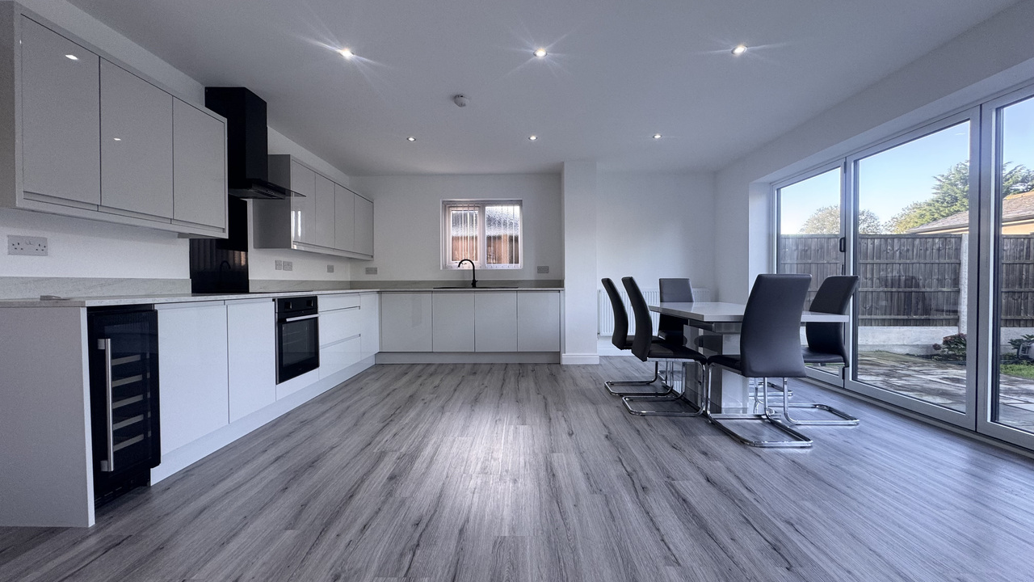
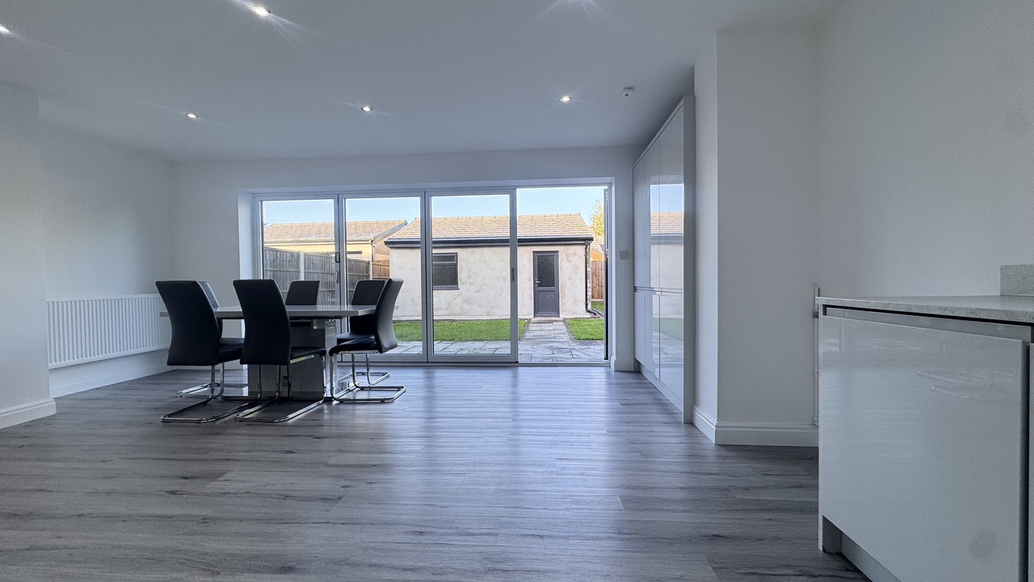
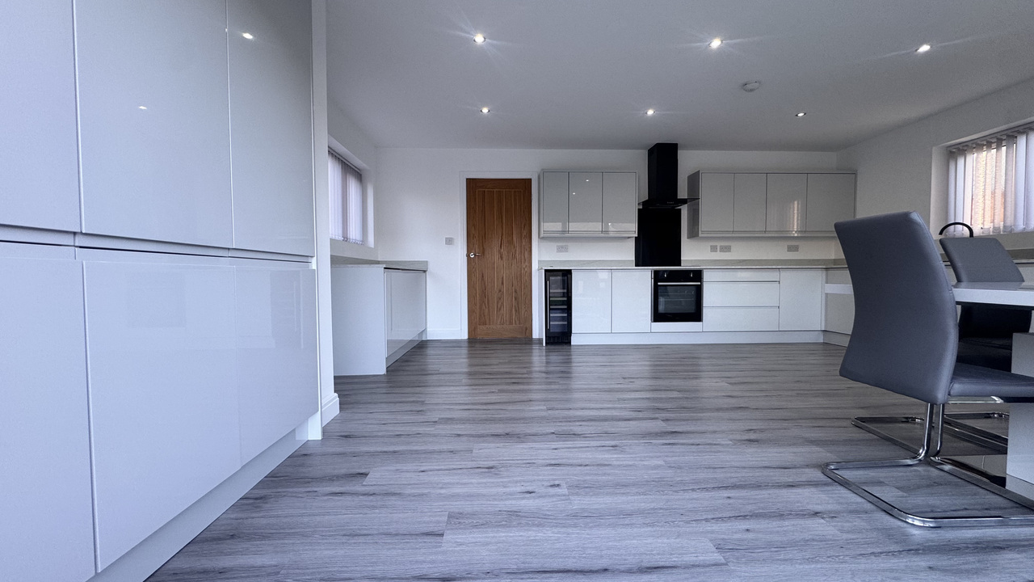
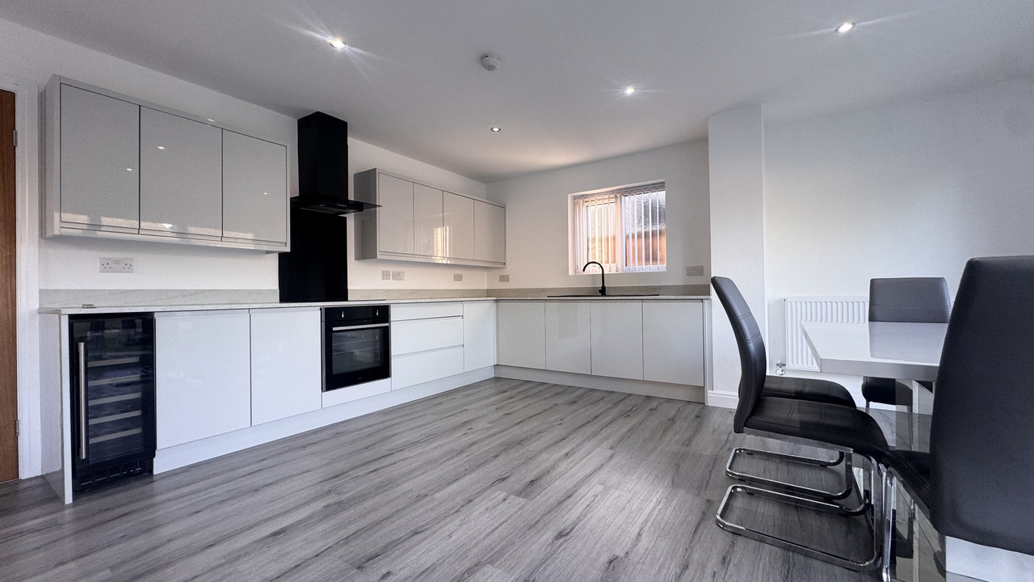
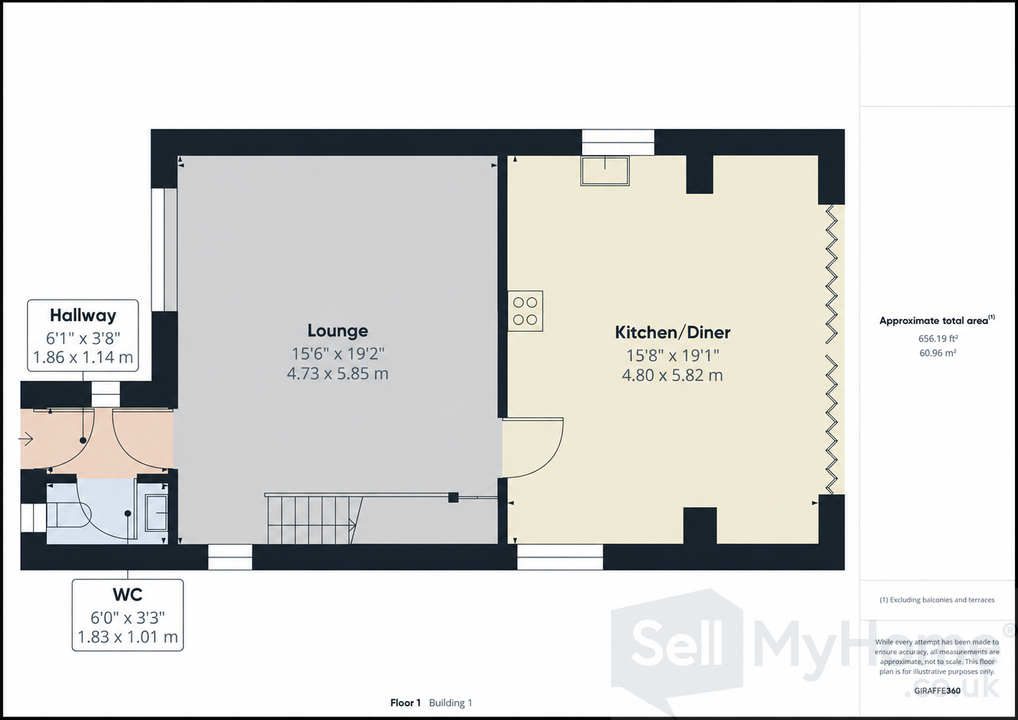
Briefly comprising an entrance hall, downstairs Wc, spacious lounge and an impressive open - plan kitchen / diner. The modern kitchen is fitted with a range of integrated appliances, including a dishwasher, dryer and washing machine. The dining area benefits from bi - folding doors spanning the width of the room, creating a bright and spacious living environment with direct access onto the rear garden.
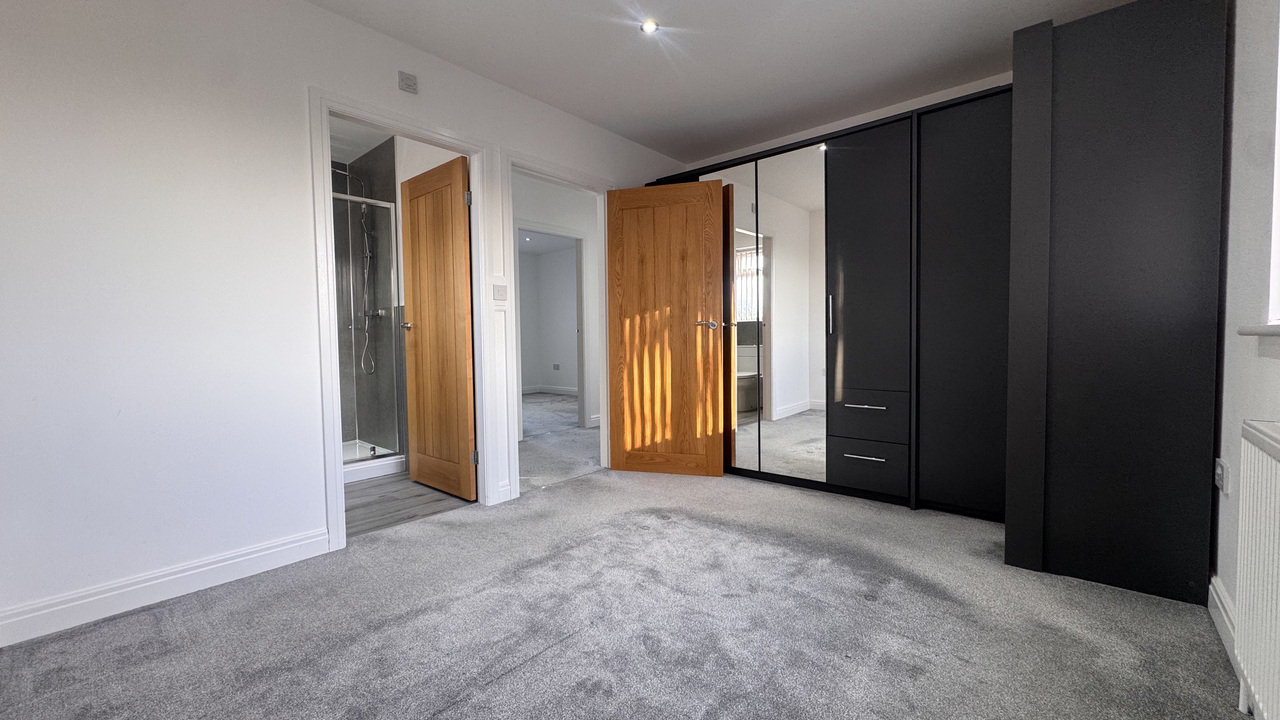
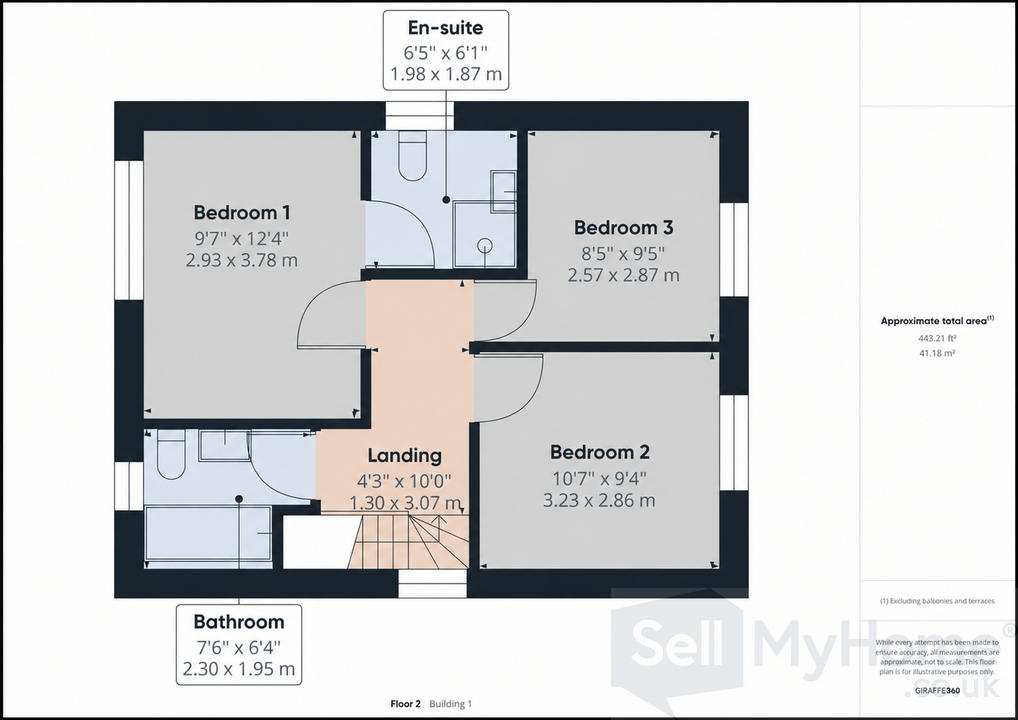
To the first floor are three bedrooms, with the principal bedroom benefiting from its own en suite, alongside a modern family bathroom.
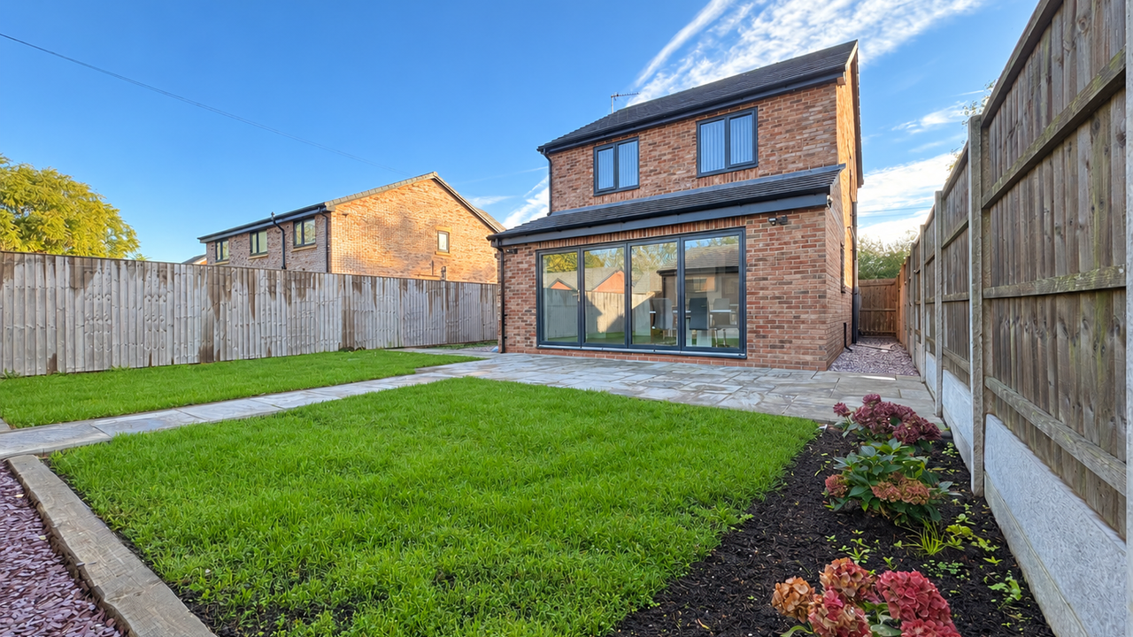
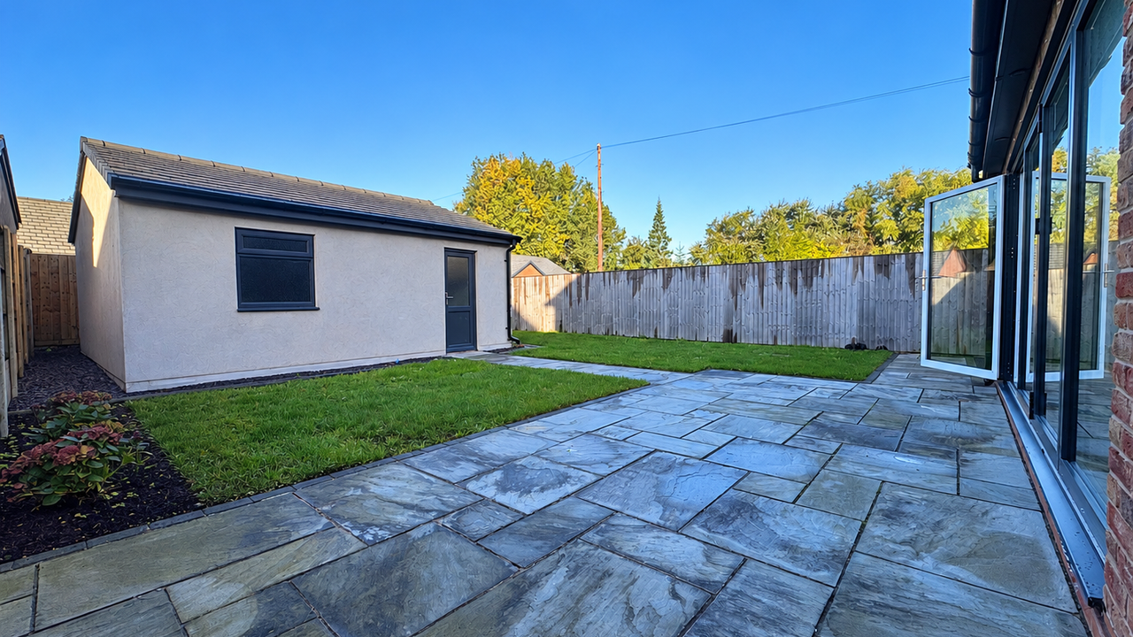
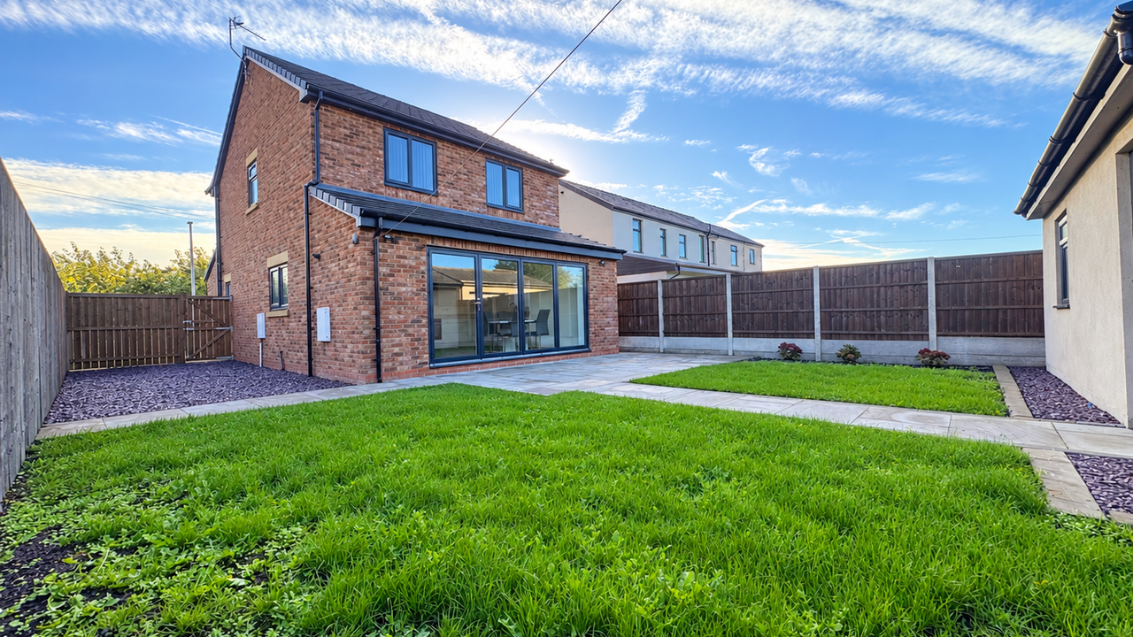
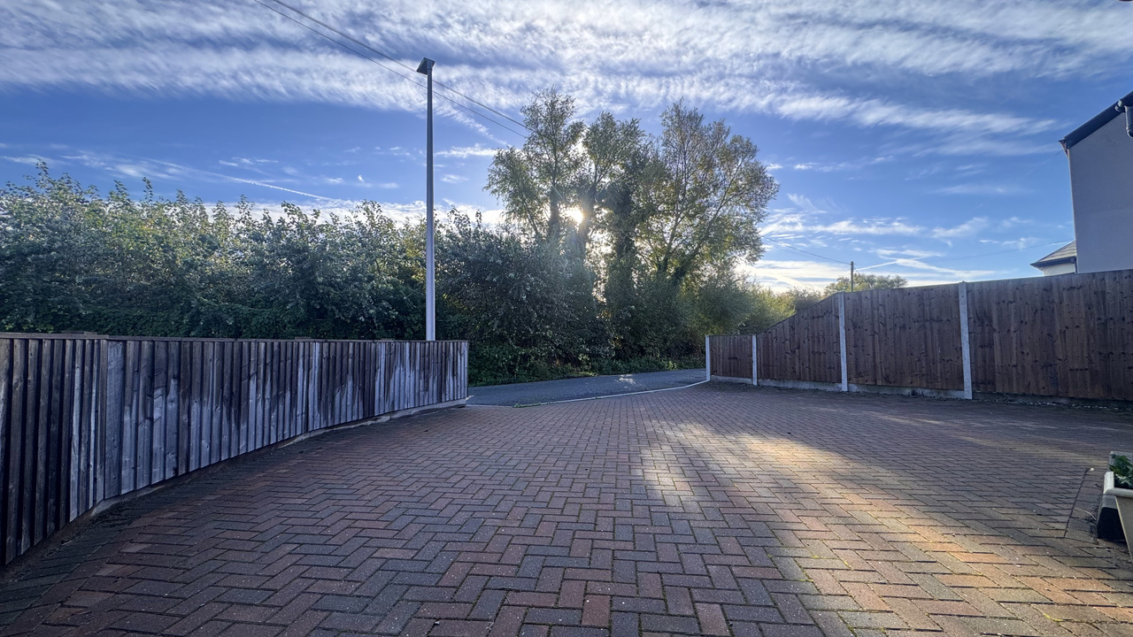
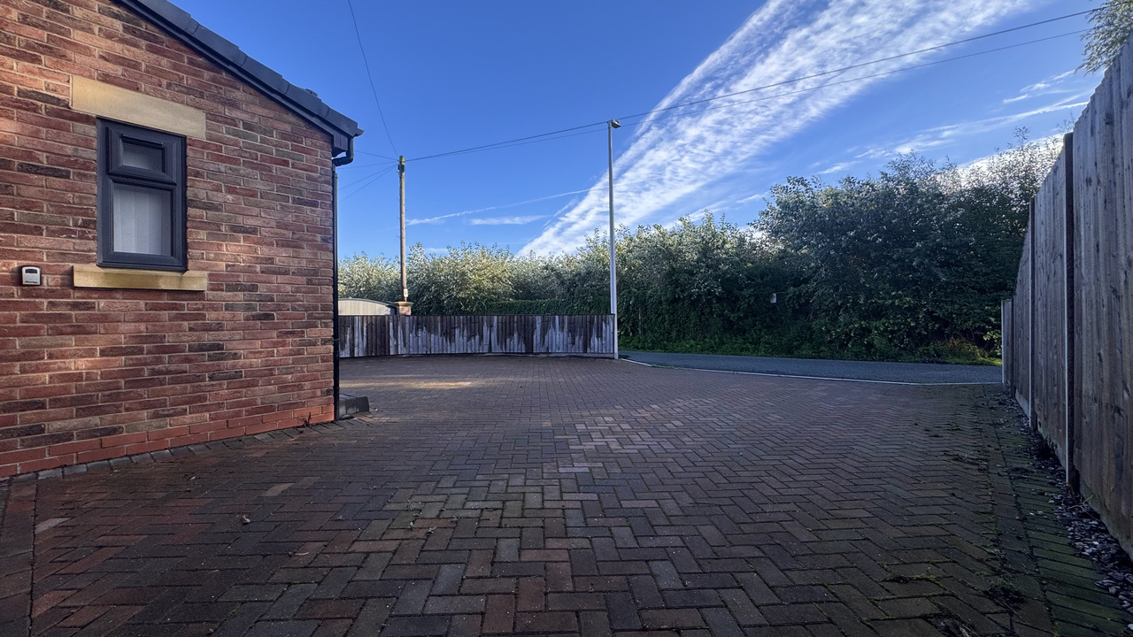
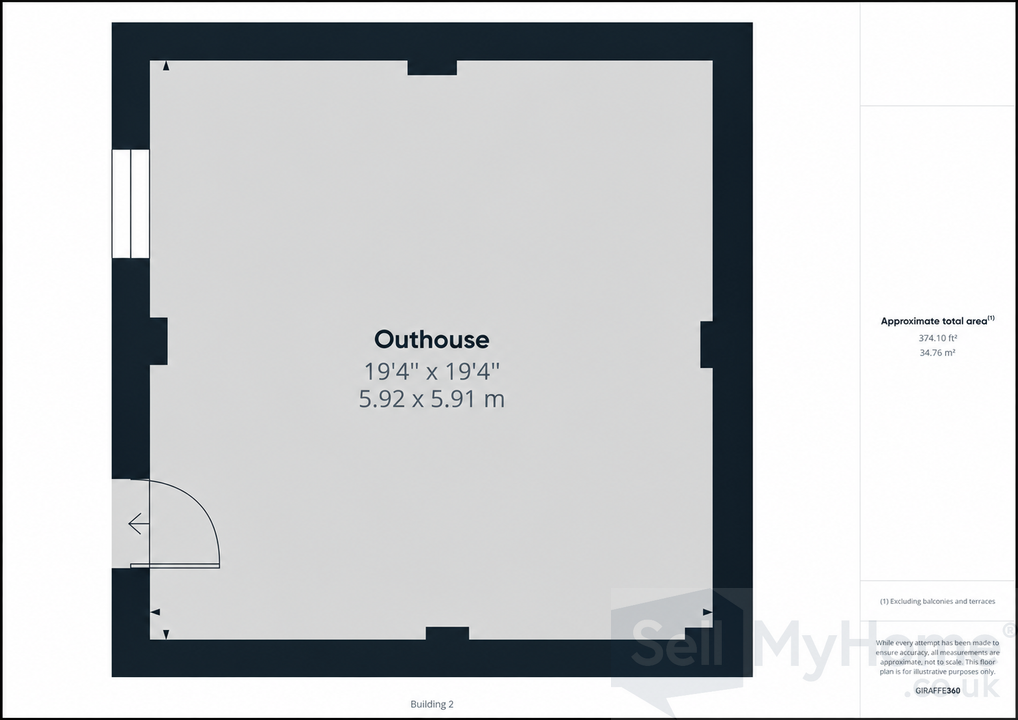
Externally, the property provides off road parking for multiple vehicles to the front, while to the rear is an enclosed, landscaped West facing garden offering a private outdoor space. The garden also benefits from a substantial detached double garage / outbuilding.
The property offers well proportioned and versatile accommodation throughout, with excellent access to a range of local schools, shops and transport links.
Briefly comprising an entrance hall, downstairs Wc, spacious lounge and an impressive open - plan kitchen / diner. The modern kitchen is fitted with a range of integrated appliances, including a dishwasher, dryer and washing machine. The dining area benefits from bi - folding doors spanning the width of the room, creating a bright and spacious living environment with direct access onto the rear garden.
To the first floor are three bedrooms, with the principal bedroom benefiting from its own en suite, alongside a modern family bathroom.
Externally, the property provides off road parking for multiple vehicles to the front, while to the rear is an enclosed, landscaped West facing garden offering a private outdoor space. The garden also benefits from a substantial detached double garage / outbuilding.
Rooms
External
Off road parking for multiple vehicles
Off road parking for multiple vehicles
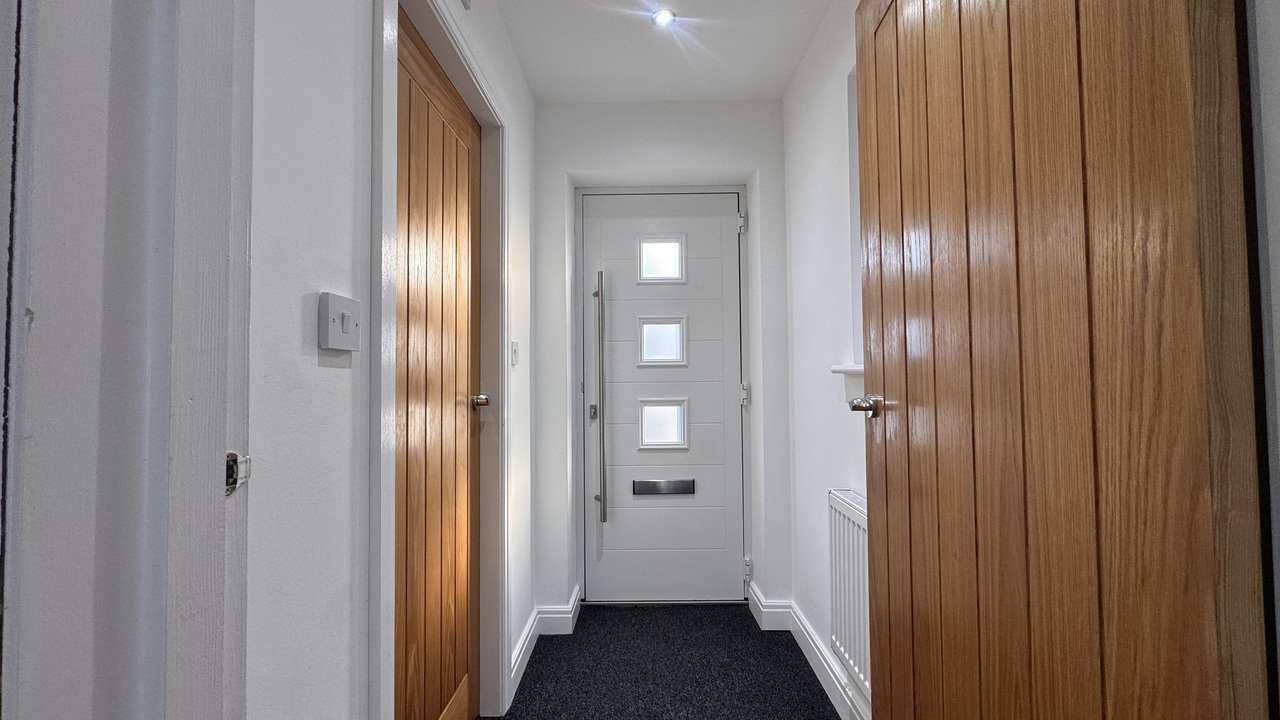
Entrance hall
Obscure UPVc double glazed window, doors leading to the lounge and downstairs Wc.
Obscure UPVc double glazed window, doors leading to the lounge and downstairs Wc.
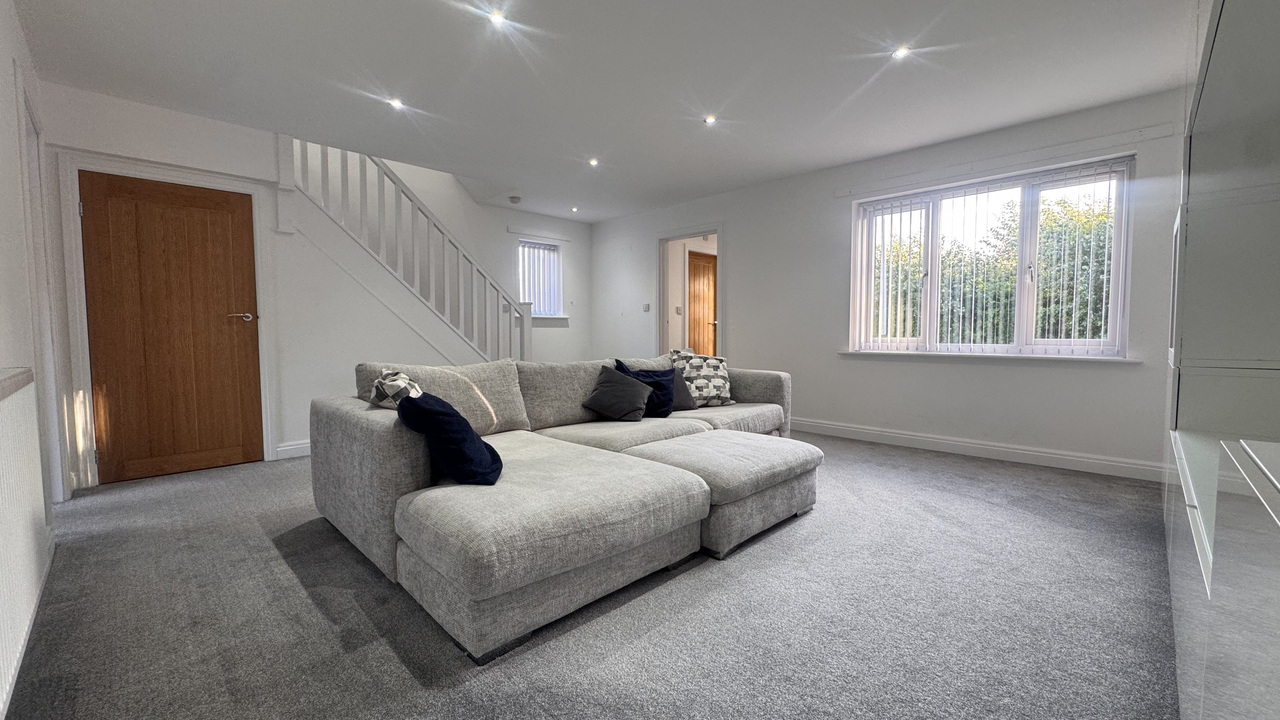
Lounge
4.73 m x 5.85 m (15'6" x 19'2")
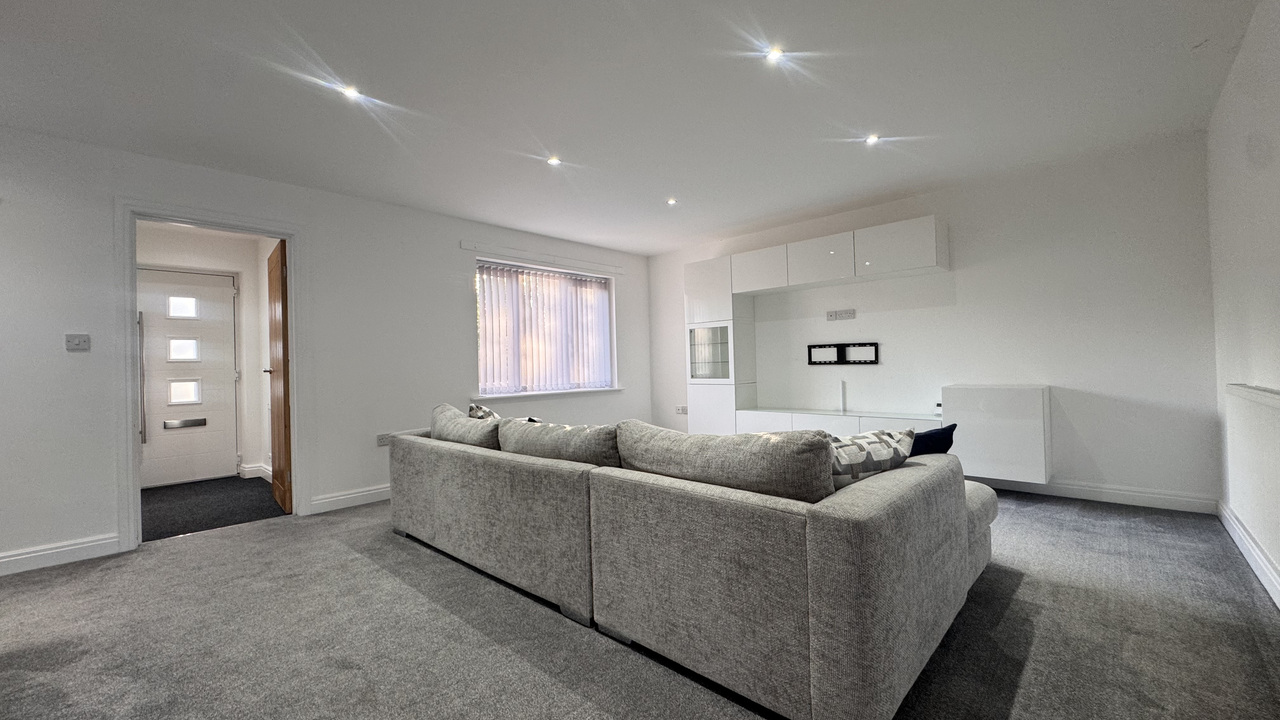
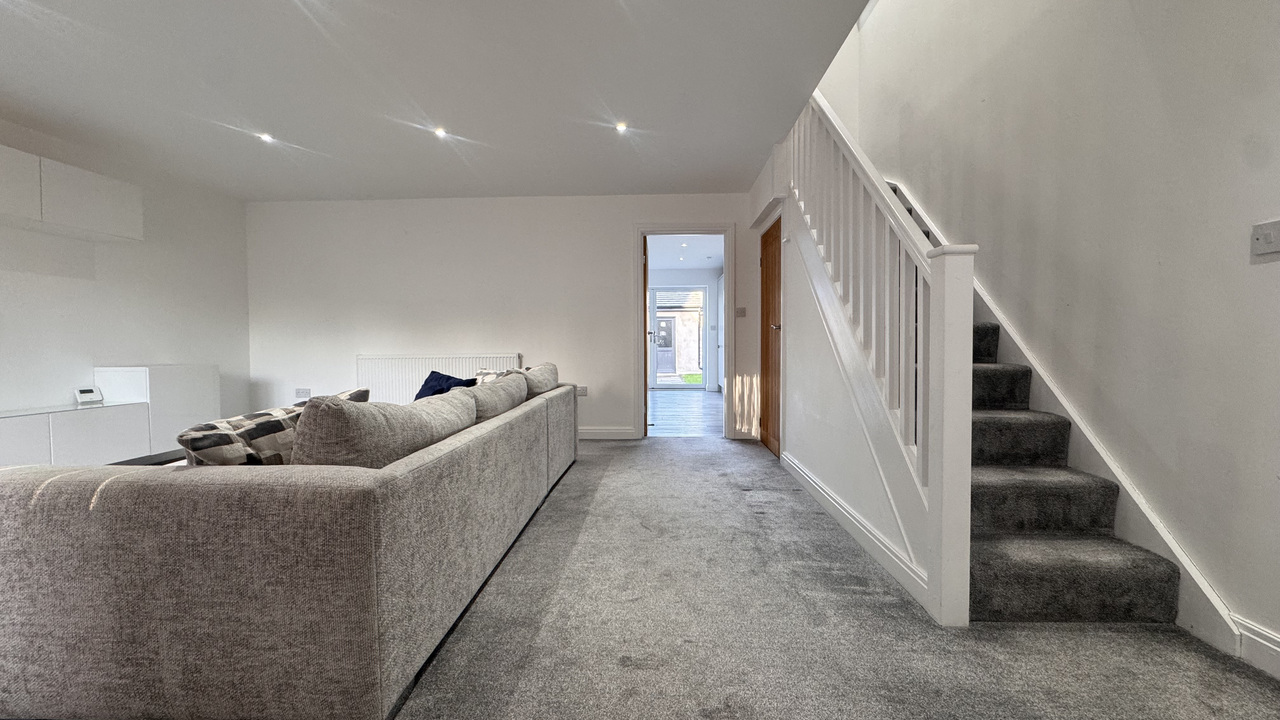
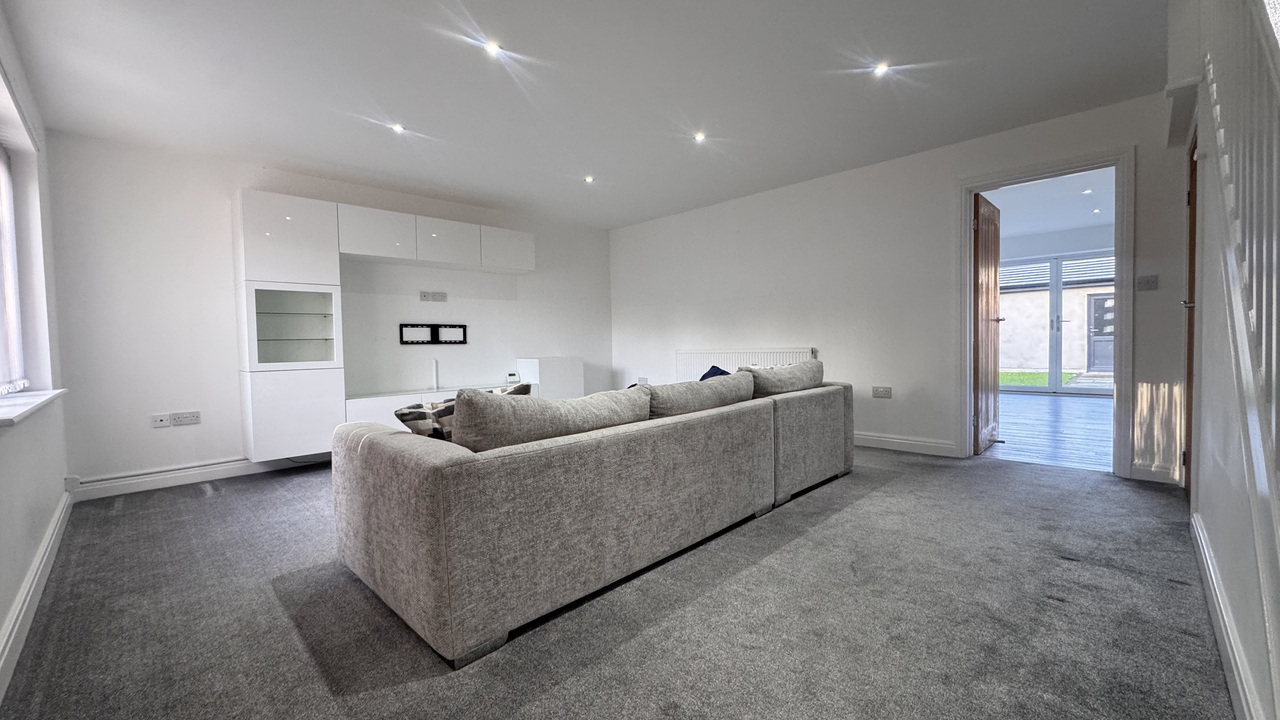
Fantastic, spacious lounge with two upvc double glazed windows to the front and side aspects, fitted television units. Understairs storage cupboard, carpeted & radiator.
4.73 m x 5.85 m (15'6" x 19'2")
Fantastic, spacious lounge with two upvc double glazed windows to the front and side aspects, fitted television units. Understairs storage cupboard, carpeted & radiator.
Downstairs Wc
1.83 m x 1.01 m (6'0" x 3'4")
Obscure UPVc double glazed window, Wc, wash hand basin & radiator.
1.83 m x 1.01 m (6'0" x 3'4")
Obscure UPVc double glazed window, Wc, wash hand basin & radiator.
Kitchen / Diner
4.80 m x 5.82 m (15'9" x 19'1")
Stunning, fitted open plan kitchen with dining area, bi fold doors onto the rear garden. Intergrated appliances including, dishwasher, washing machine, tumble dryer and oven with hob & extractor hood. UPVc double glazed windows to the side aspects, laminate flooring.
4.80 m x 5.82 m (15'9" x 19'1")
Stunning, fitted open plan kitchen with dining area, bi fold doors onto the rear garden. Intergrated appliances including, dishwasher, washing machine, tumble dryer and oven with hob & extractor hood. UPVc double glazed windows to the side aspects, laminate flooring.
Landing
Carpeted, access to the loft
Carpeted, access to the loft
Bedroom
2.93 m x 3.78 m (9'7" x 12'5")
Bright bedroom with wardrobes, UPVc double glazed window to the front aspect, radiator, carpeted.
2.93 m x 3.78 m (9'7" x 12'5")
Bright bedroom with wardrobes, UPVc double glazed window to the front aspect, radiator, carpeted.
En suite
1.98 m x 1.87 m (6'6" x 6'2")
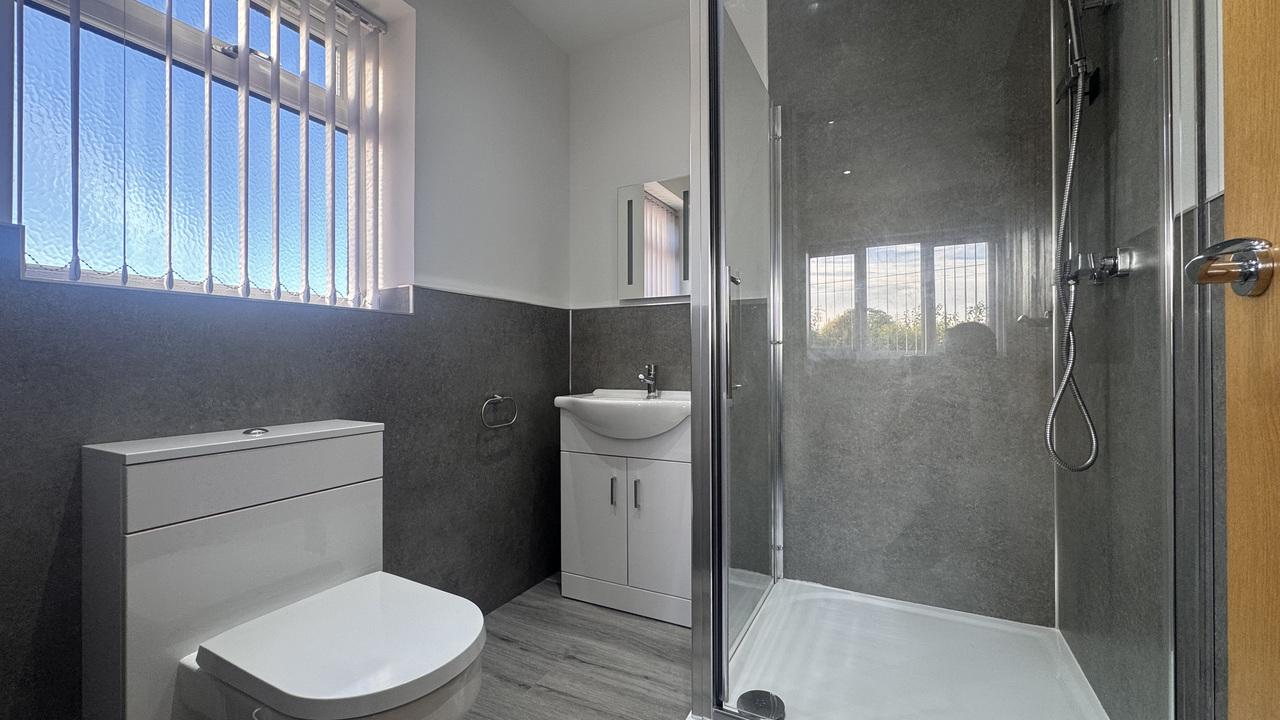
Modern en suite, walk in shower cubicle with dual shower heads, wash hand basin with mixer tap and storage, obscure upvc double glazed window. Wc.
1.98 m x 1.87 m (6'6" x 6'2")
Modern en suite, walk in shower cubicle with dual shower heads, wash hand basin with mixer tap and storage, obscure upvc double glazed window. Wc.
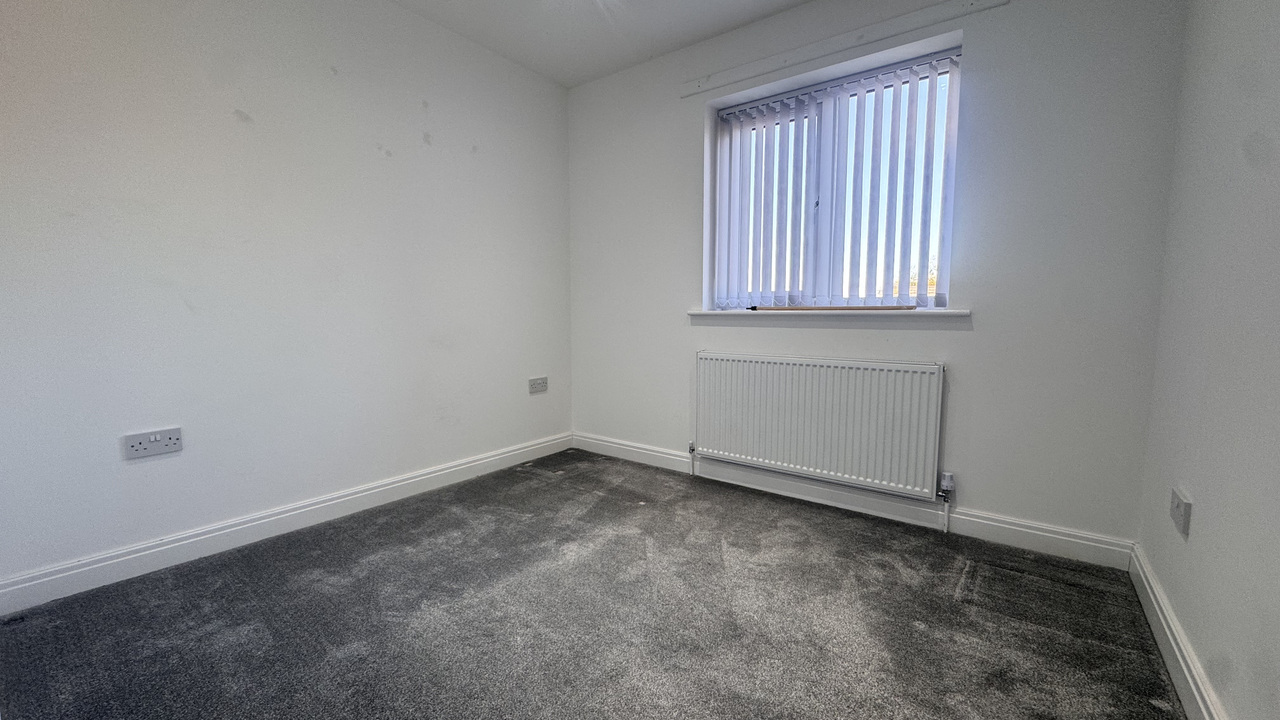
Bedroom
3.23 m x 2.86 m (10'7" x 9'5")
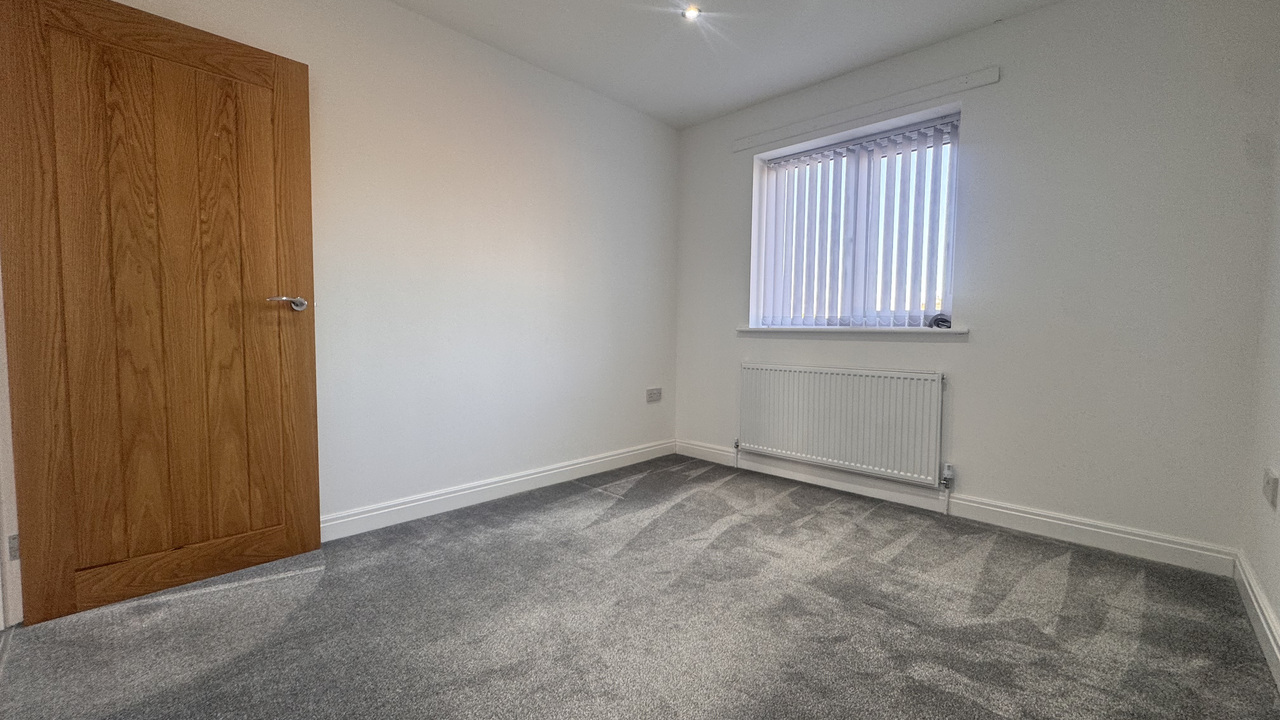
Upvc double glazed window, carpeted & radiator.
3.23 m x 2.86 m (10'7" x 9'5")
Upvc double glazed window, carpeted & radiator.
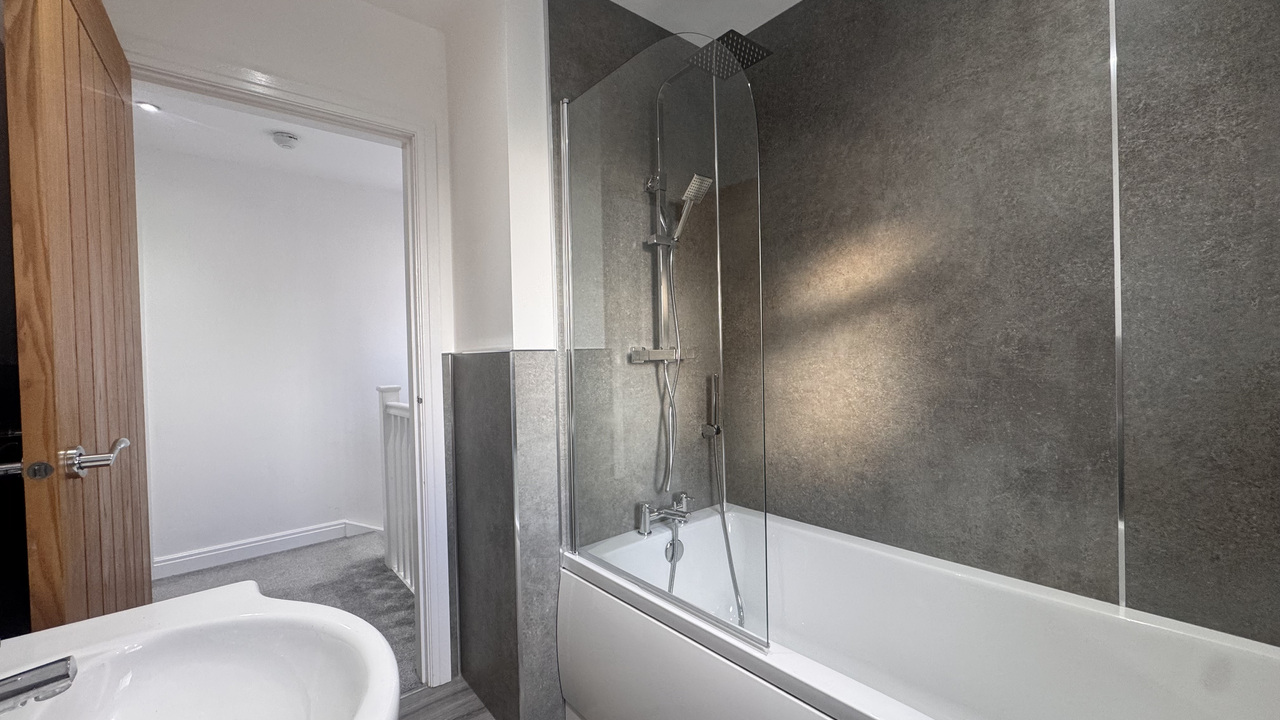
Bathroom
2.30 m x 1.95 m (7'7" x 6'5")
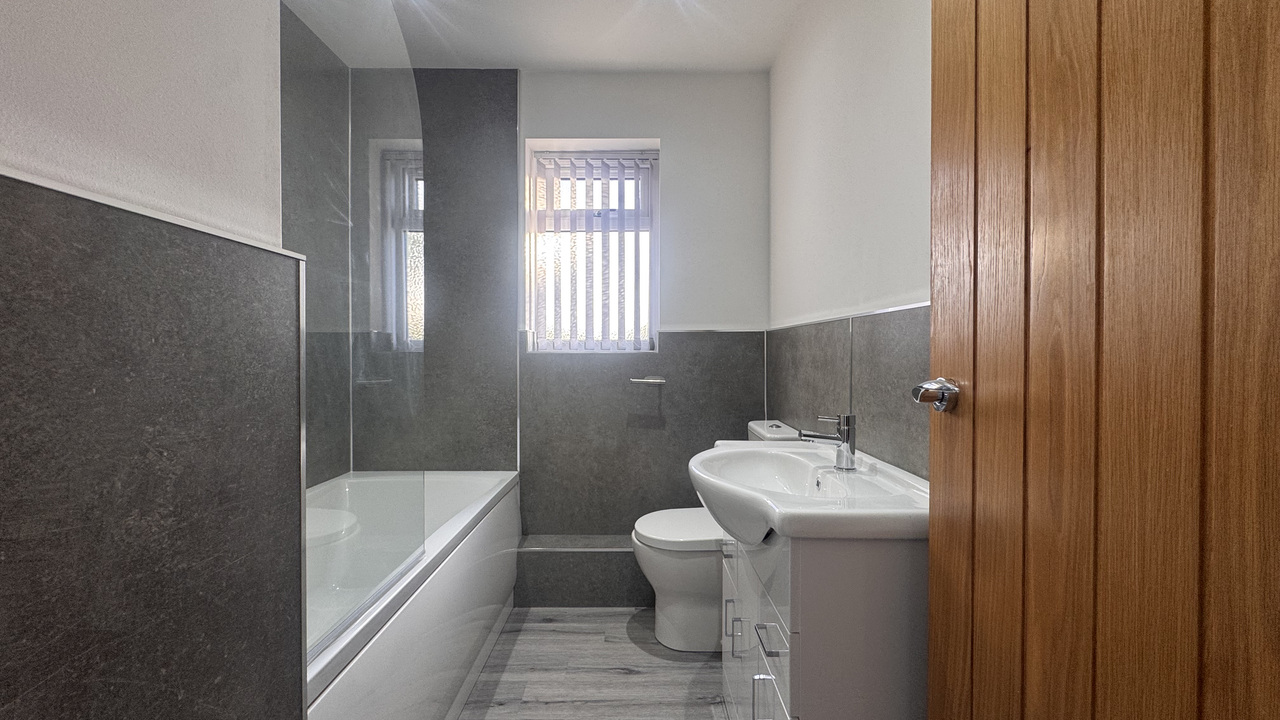
Bath with dual shower heads over, extractor, wash hand basin with mixer tap, storage unit. Wc, obscure UPVc double glazed window.
2.30 m x 1.95 m (7'7" x 6'5")
Bath with dual shower heads over, extractor, wash hand basin with mixer tap, storage unit. Wc, obscure UPVc double glazed window.
Bedroom
2.87 m x 2.57 m (9'5" x 8'5")
Upvc double glazed window, carpeted & radiator.
2.87 m x 2.57 m (9'5" x 8'5")
Upvc double glazed window, carpeted & radiator.
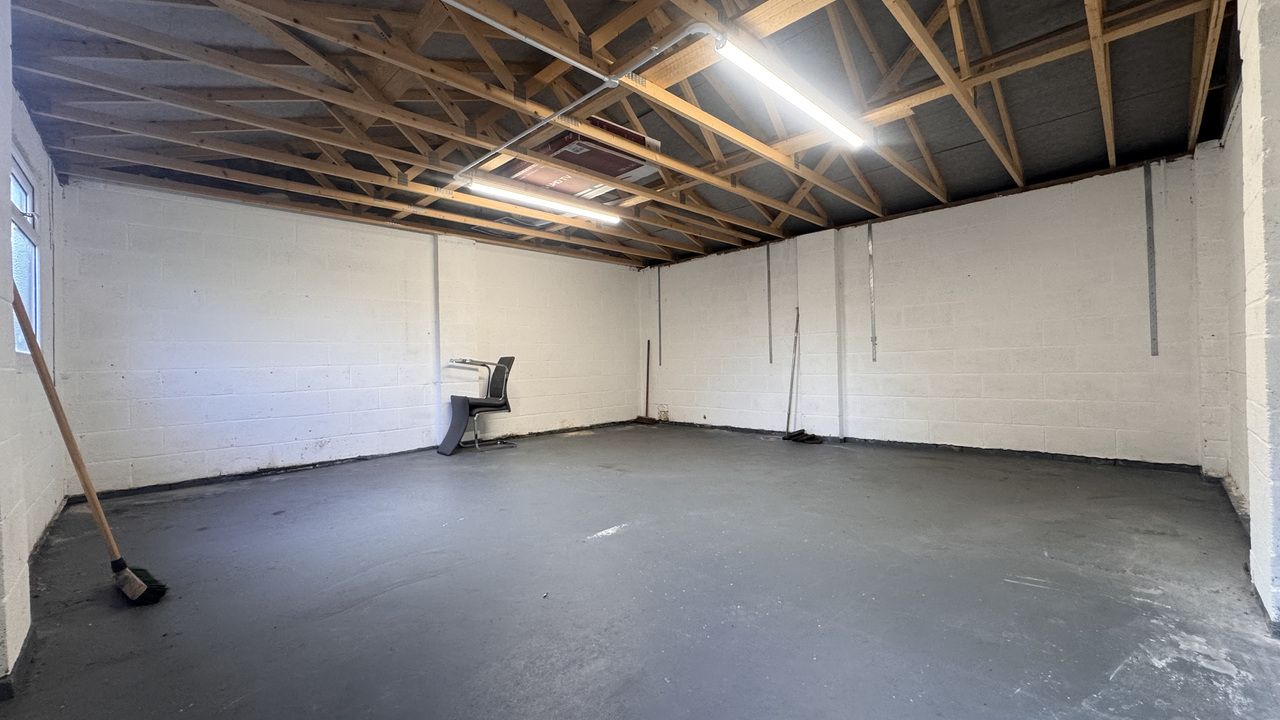
Detached double garage / outbuilding
5.92 m x 5.91 m (19'5" x 19'5")
5.92 m x 5.91 m (19'5" x 19'5")
Rear garden
Landscaped, West facing rear garden with substantial detached double garage. Paved and lawned areas.
Landscaped, West facing rear garden with substantial detached double garage. Paved and lawned areas.
Additional Details
Bedrooms:
3 Bedrooms
Bathrooms:
2 Bathrooms
Receptions:
1 Reception
Ensuites:
1 Ensuite
Additional Toilets:
1 Toilet
Kitchens:
1 Kitchen
Garages:
1 Garage
Parking Spaces:
3 Parking Spaces
Tenure:
Freehold
Rights and Easements:
Ask Agent
Risks:
Ask Agent
Additional Details
Chain Free
Map
Street View
EPC Charts
Floorplans
Branch Office

SellMyHome - Blackpool - Wesley Collins
61 Abbey StreetLeicester
Leicestershire
LE1 3TE
Phone: 07305978229