£370,000 ·
Kings Close, Staining, Blackpool, Lancashire
Available







Features
- Four bedroom detached family home
- Quiet cul - de - sac location
- Beautifully presented & generously proportioned throughout
- En suite bedroom
- Close to well regarded schools

- EPC rating C
4 beds
2 baths
1 garage
Description
We are delighted to present this beautifully presented four bedroom detached family home, ideally situated within a peaceful cul - de - sac in the highly desirable semi - rural village of Staining. Offering the perfect balance of countryside living with excellent transport links, the property is within easy reach of Poulton - le - fylde town centre and a short drive to the M55.
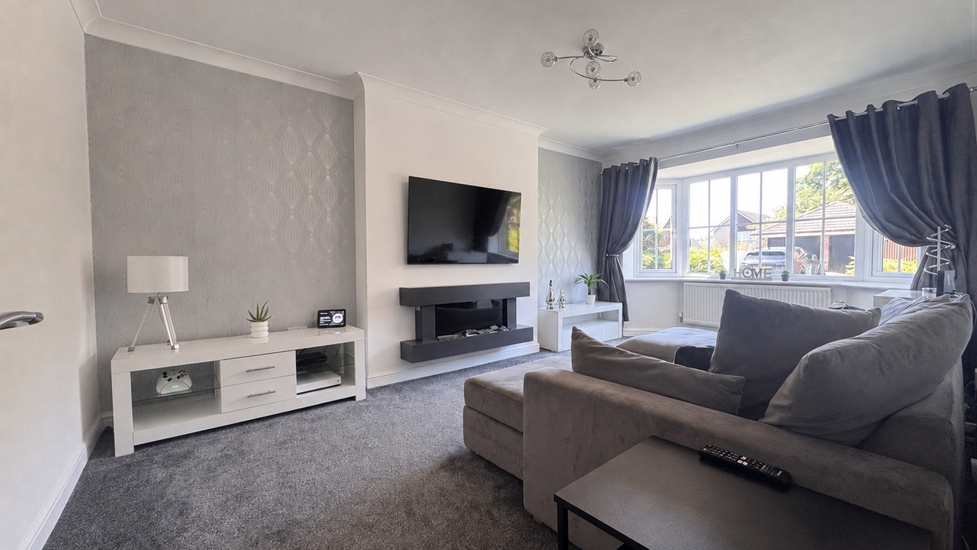
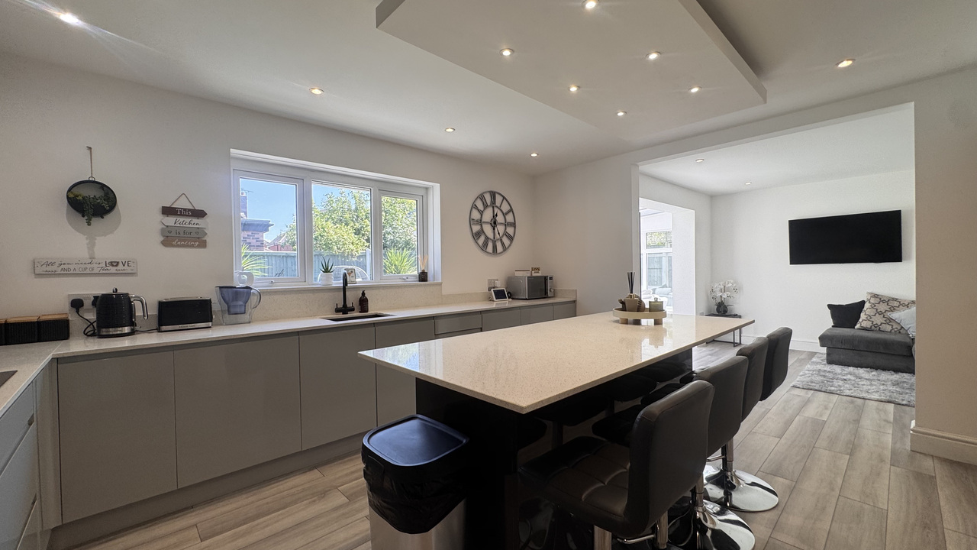
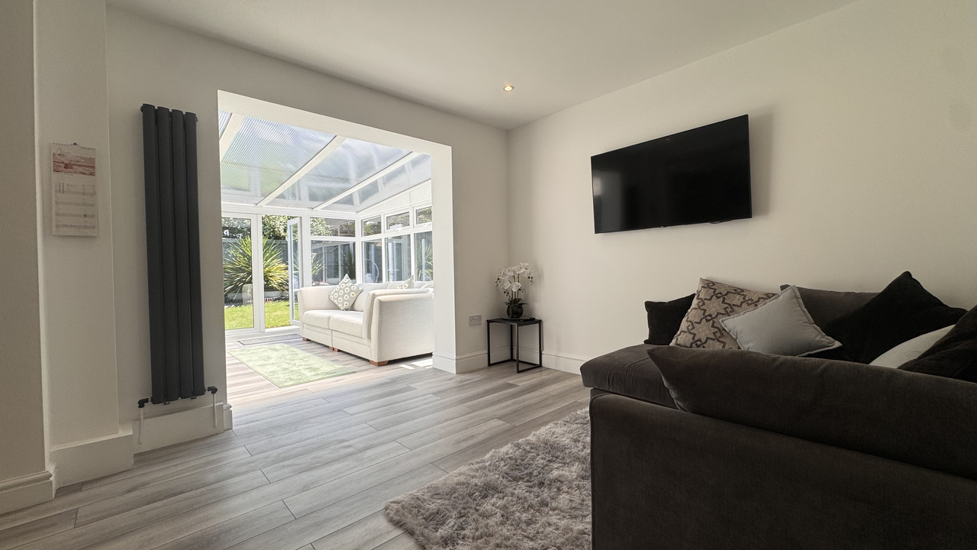
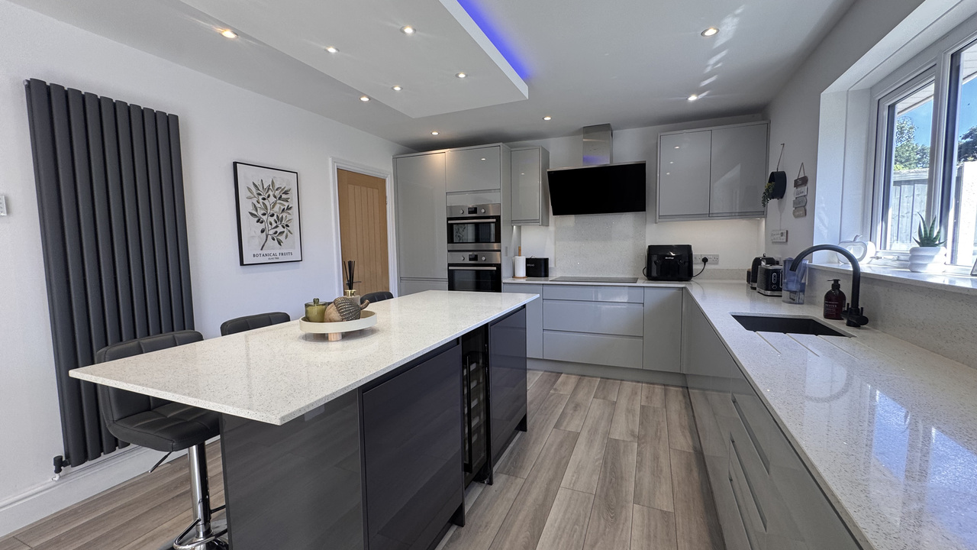
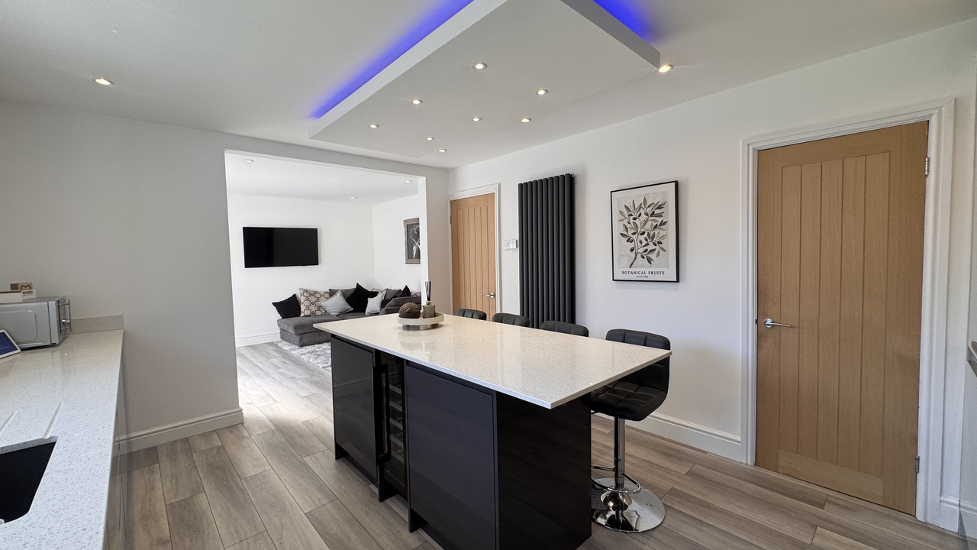
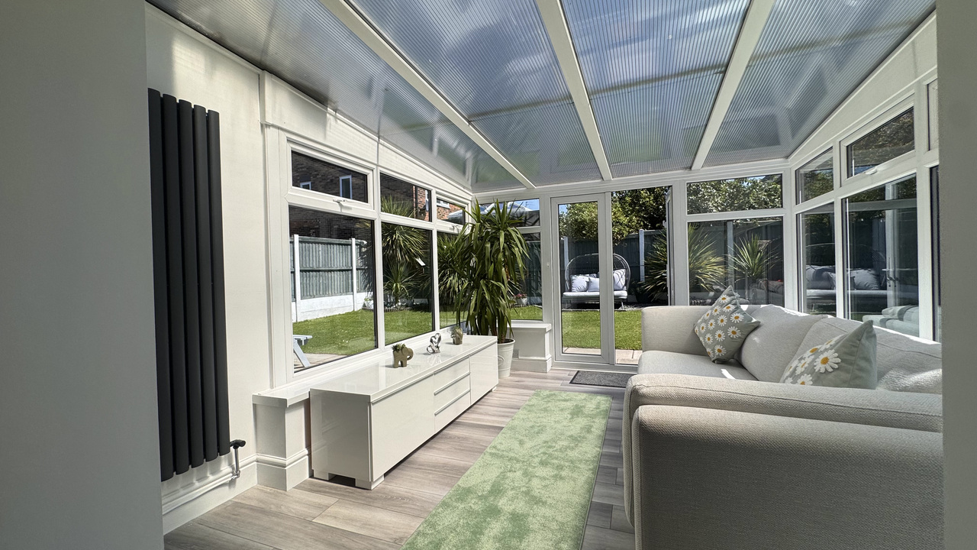
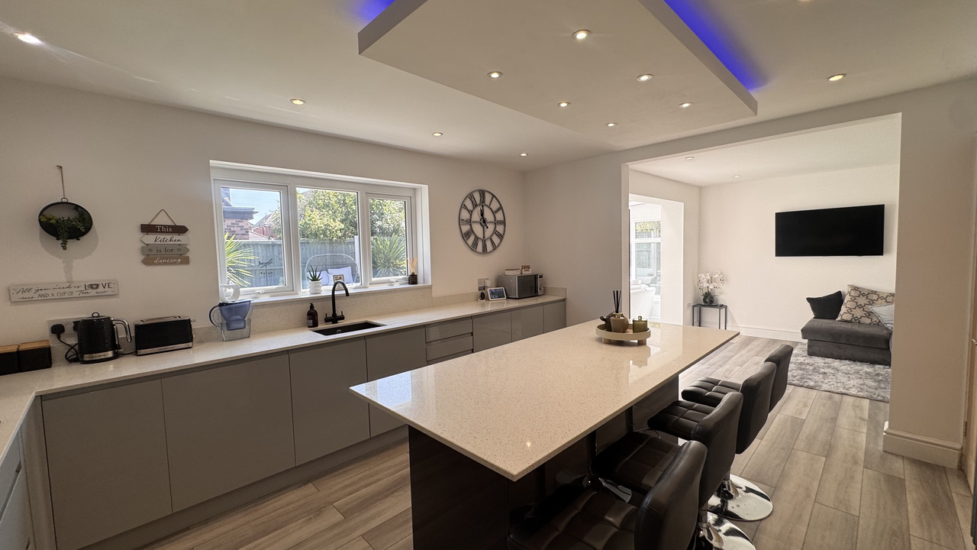
The well appointed ground floor comprises a spacious and light filled lounge with an attractive bay window, a convenient downstairs Wc and a stunning contemporary kitchen featuring a centre island and breakfast bar. Additional accommodation includes a practical utility room, a separate dining room / second reception and a bright conservatory overlooking the beautifully maintained rear garden.
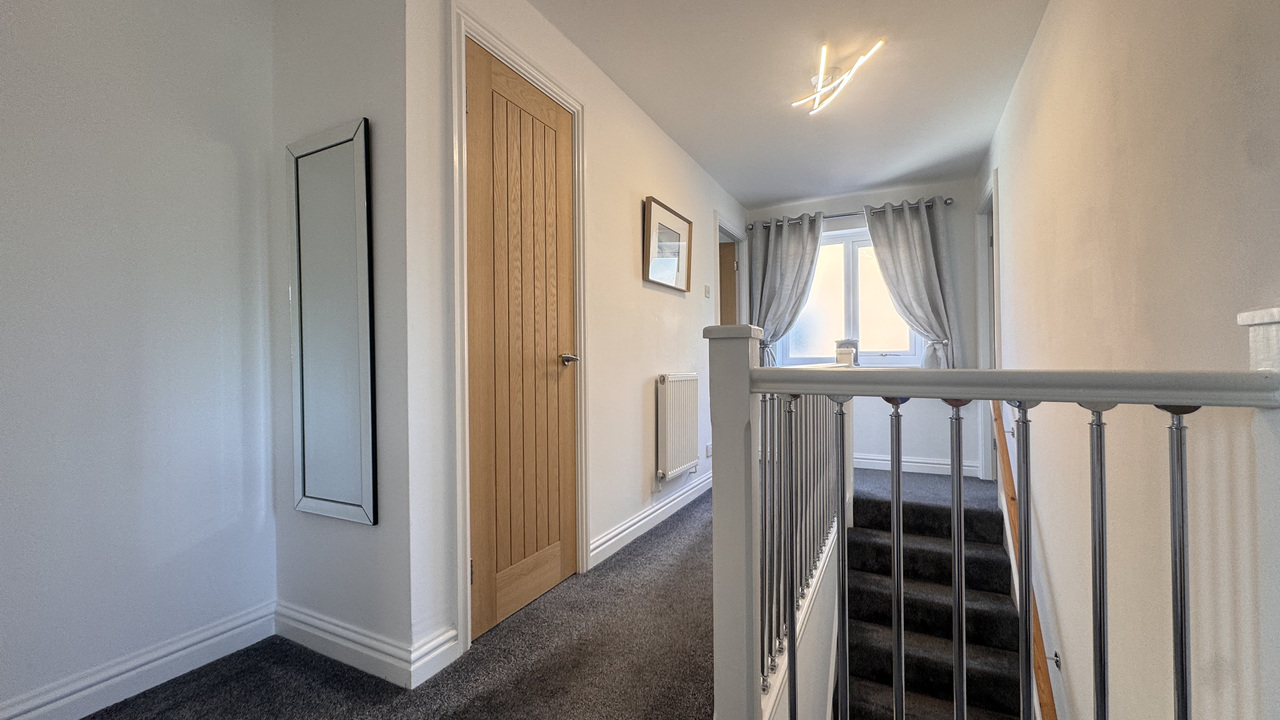
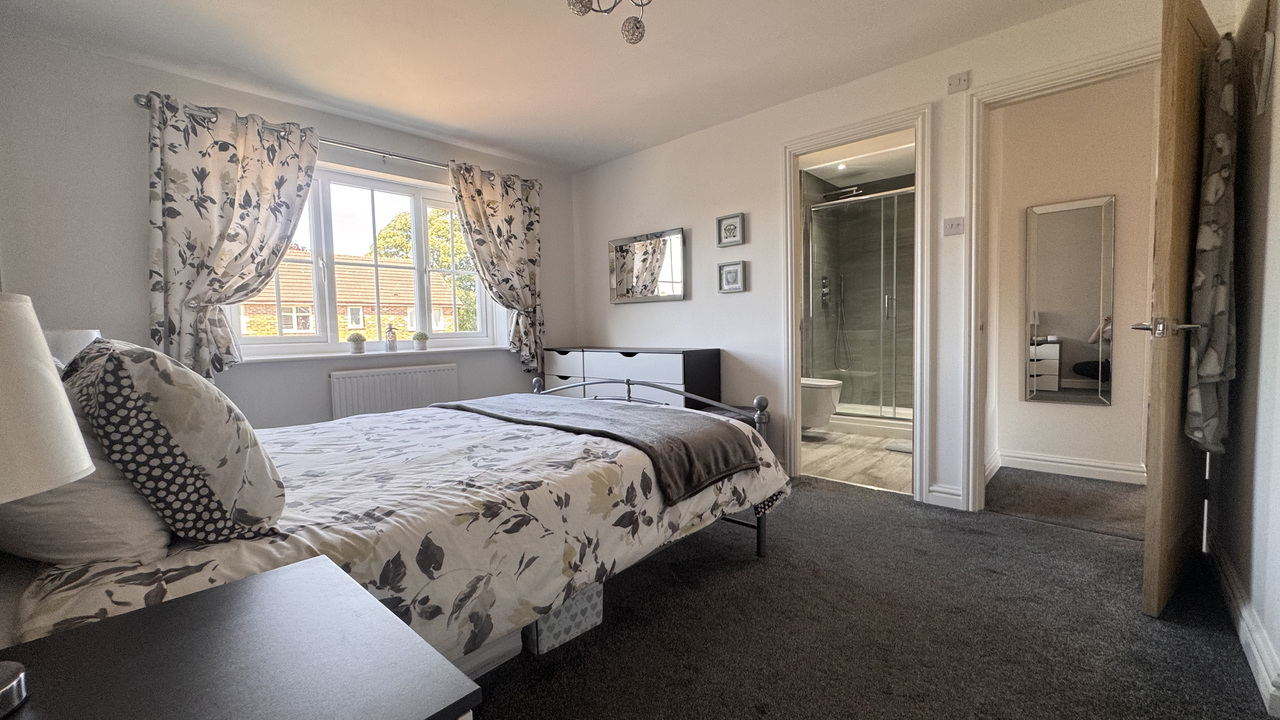
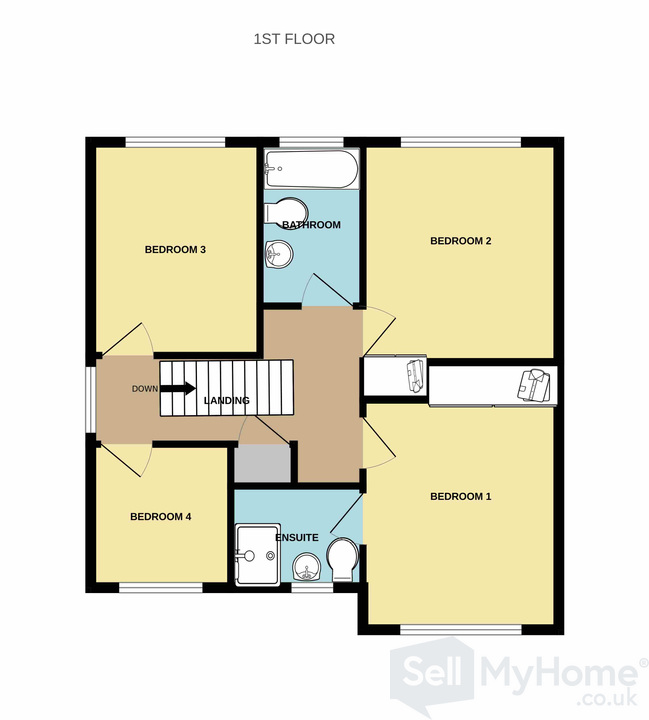
The first floor, the property offers four generously proportioned bedrooms including an impressive principal bedroom with a stylish en -suite shower room. A modern family bathroom serves the remaining bedrooms.
Externally, the home benefits from a fantastic enclosed rear garden, perfect for relaxing or entertaining, while the front provides off-road parking for two vehicles and an integral garage.
The well appointed ground floor comprises a spacious and light filled lounge with an attractive bay window, a convenient downstairs Wc and a stunning contemporary kitchen featuring a centre island and breakfast bar. Additional accommodation includes a practical utility room, a separate dining room / second reception and a bright conservatory overlooking the beautifully maintained rear garden.
The first floor, the property offers four generously proportioned bedrooms including an impressive principal bedroom with a stylish en -suite shower room. A modern family bathroom serves the remaining bedrooms.
Externally, the home benefits from a fantastic enclosed rear garden, perfect for relaxing or entertaining, while the front provides off-road parking for two vehicles and an integral garage.
Rooms
External
Driveway with off road parking for two vehicles.
Driveway with off road parking for two vehicles.
Entrance hall
4.40 m x 1.23 m (14'5" x 4'0")
Bright entrance hall, radiator, storage cupboard. Doors leading into the lounge, downstairs Wc & kitchen.
4.40 m x 1.23 m (14'5" x 4'0")
Bright entrance hall, radiator, storage cupboard. Doors leading into the lounge, downstairs Wc & kitchen.
Downstairs Wc
2.10 m x 0.78 m (6'11" x 2'7")
Wash hand basin with mixer tap, storage unit, Wc. Part tiled walls.
2.10 m x 0.78 m (6'11" x 2'7")
Wash hand basin with mixer tap, storage unit, Wc. Part tiled walls.
Lounge
5.49 m x 3.32 m (18'0" x 10'11")
Spacious lounge with UPVc double glazed bay window to the front aspect, wall mounted fire, radiator & carpeted.
5.49 m x 3.32 m (18'0" x 10'11")
Spacious lounge with UPVc double glazed bay window to the front aspect, wall mounted fire, radiator & carpeted.
Kitchen
4.48 m x 3.69 m (14'8" x 12'1")
Stunning kitchen with centre island & breakfast bar. Fitted wall and base units with complimentary worktops throughout, integrated AEG dishwasher, wine cooler, fridge / freezer. AEG double oven, AEG five ringed hob with AEG extractor. UPVc double glazed window to the side aspect. Black vertical radiator, black sink. Spotlights.
4.48 m x 3.69 m (14'8" x 12'1")
Stunning kitchen with centre island & breakfast bar. Fitted wall and base units with complimentary worktops throughout, integrated AEG dishwasher, wine cooler, fridge / freezer. AEG double oven, AEG five ringed hob with AEG extractor. UPVc double glazed window to the side aspect. Black vertical radiator, black sink. Spotlights.
Dining room / second reception
3.72 m x 3.21 m (12'2" x 10'6")
Great space just off the kitchen, bright and airy. Access to conservatory.
3.72 m x 3.21 m (12'2" x 10'6")
Great space just off the kitchen, bright and airy. Access to conservatory.
Utility
2.70 m x 2.56 m (8'10" x 8'5")
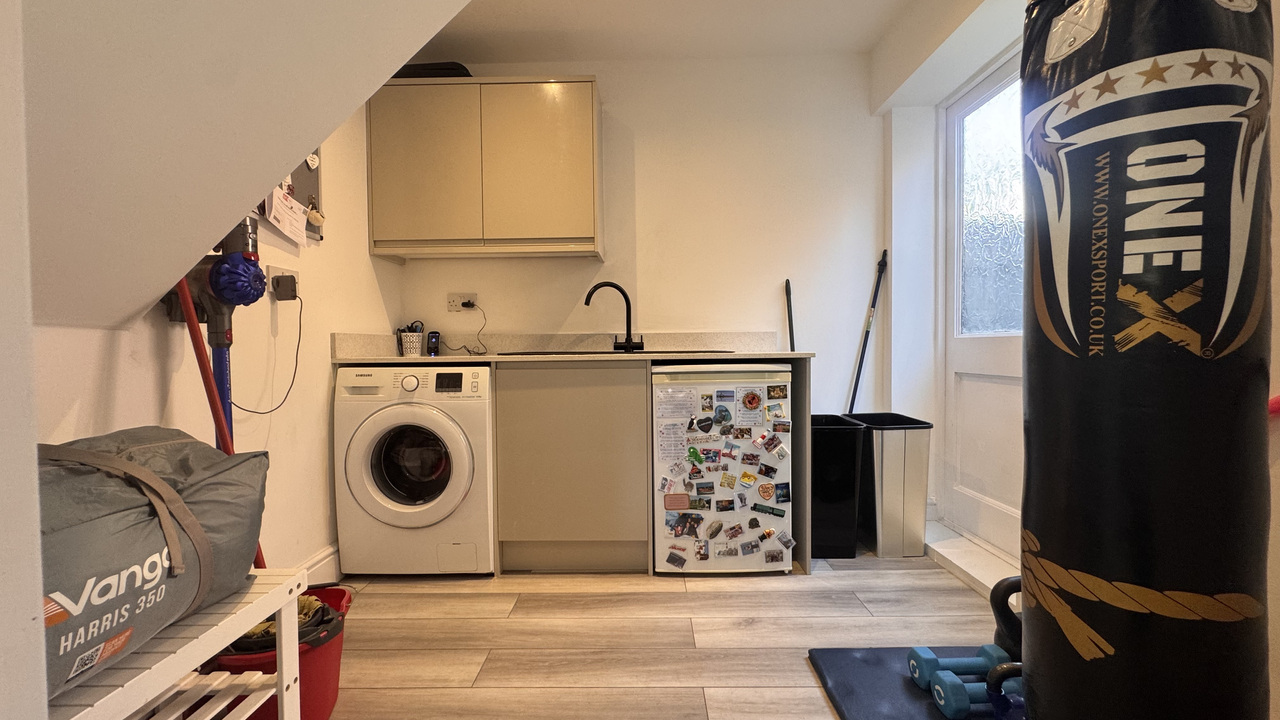
Plumbed for washer, worktop, storage cupboards. Black sink, access to the rear garden.
2.70 m x 2.56 m (8'10" x 8'5")
Plumbed for washer, worktop, storage cupboards. Black sink, access to the rear garden.
Conservatory
3.21 m x 3.00 m (10'6" x 9'10")
Lovely room to sit and relax, french doors opening out onto the rear garden.
3.21 m x 3.00 m (10'6" x 9'10")
Lovely room to sit and relax, french doors opening out onto the rear garden.
Landing
4.68 m x 1.66 m (15'4" x 5'5")
Good sized landing, storage cupboard, access to the attic. UPVc double glazed window to the side aspect.
4.68 m x 1.66 m (15'4" x 5'5")
Good sized landing, storage cupboard, access to the attic. UPVc double glazed window to the side aspect.
Bedroom one
3.95 m x 3.25 m (13'0" x 10'8")
Upvc double glazed window to the front aspect, fitted wardrobes. Door leading into the en suite, carpeted & radiator.
3.95 m x 3.25 m (13'0" x 10'8")
Upvc double glazed window to the front aspect, fitted wardrobes. Door leading into the en suite, carpeted & radiator.
En suite
2.01 m x 1.82 m (6'7" x 6'0")
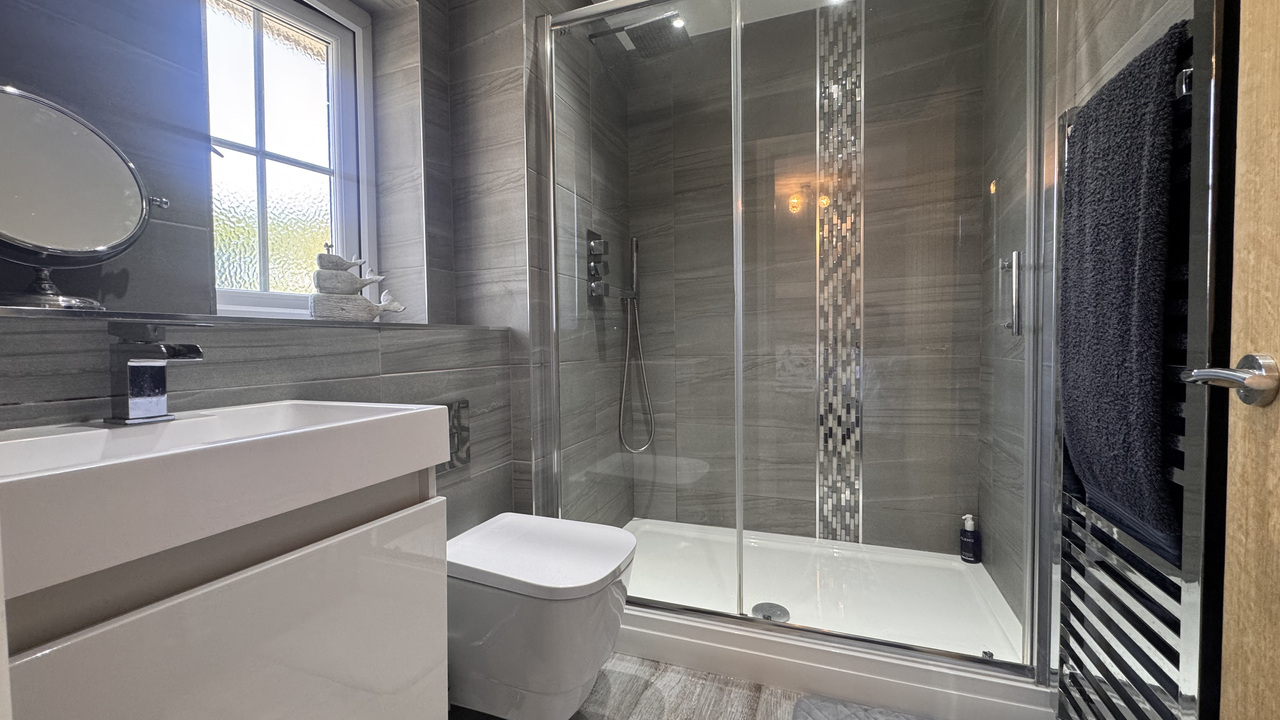
Stylish en suite with walk in shower cubicle with dual shower heads, obscure UPVc double glazed window. Wash hand basin with mixer tap and storage unit, Wc. Chrome radiator.
2.01 m x 1.82 m (6'7" x 6'0")
Stylish en suite with walk in shower cubicle with dual shower heads, obscure UPVc double glazed window. Wash hand basin with mixer tap and storage unit, Wc. Chrome radiator.
Bedroom two
3.82 m x 3.07 m (12'6" x 10'1")
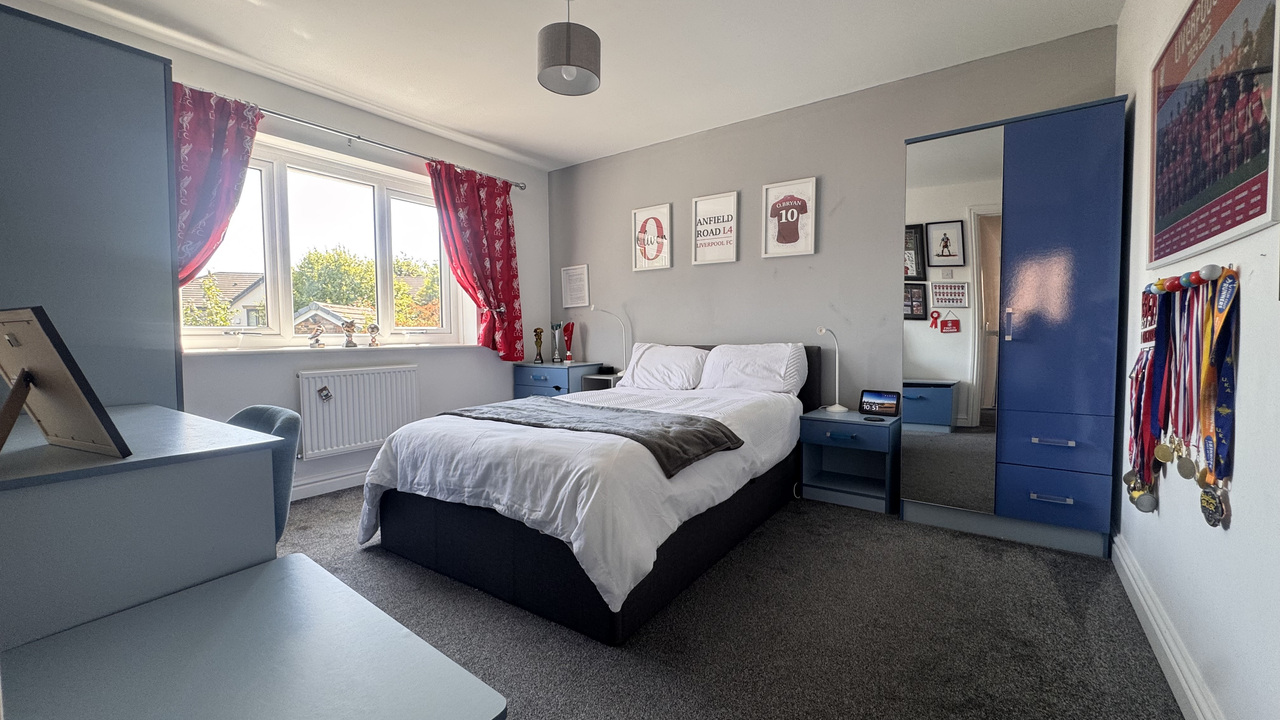
Upvc double glazed window to the rear aspect, radiator, carpeted.
3.82 m x 3.07 m (12'6" x 10'1")
Upvc double glazed window to the rear aspect, radiator, carpeted.
Bedroom three
2.86 m x 2.70 m (9'5" x 8'10")
UPVc double glazed window to the rear aspect, radiator, carpeted.
2.86 m x 2.70 m (9'5" x 8'10")
UPVc double glazed window to the rear aspect, radiator, carpeted.
Bathroom
2.82 m x 1.55 m (9'3" x 5'1")
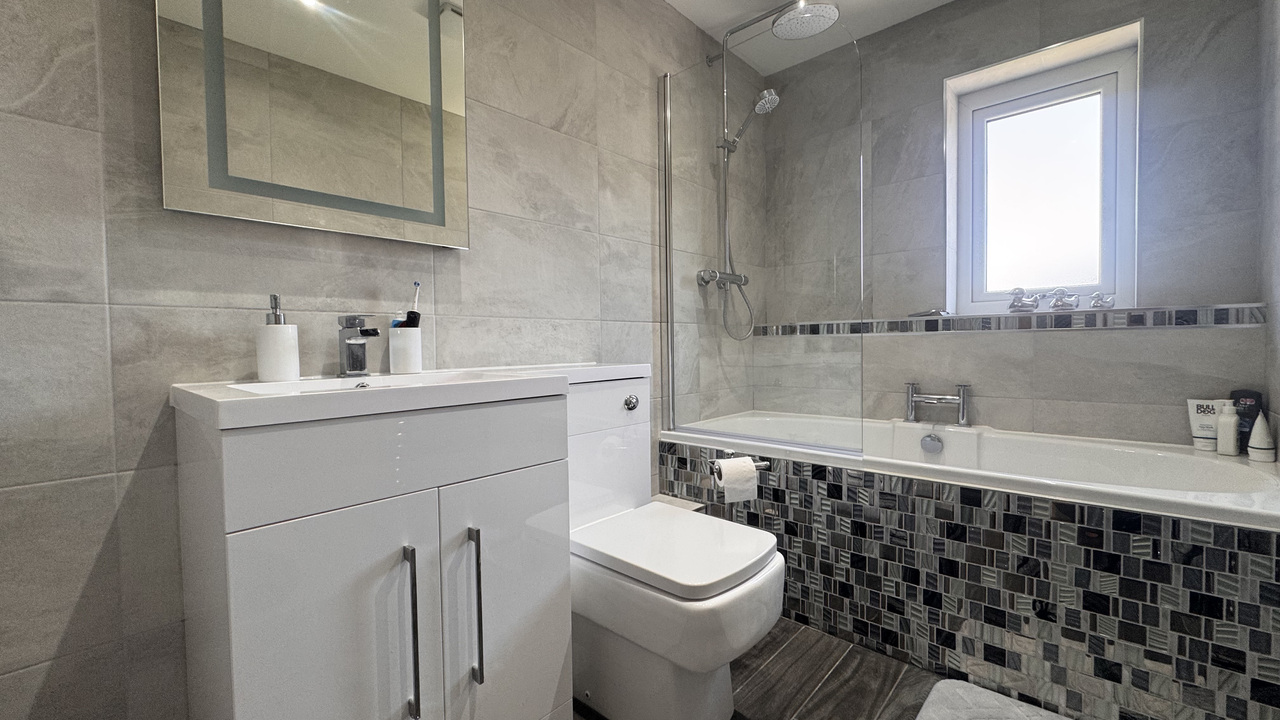
Stunning bathroom with fully tiled walls, bath with mixer taps and dual head shower over. Obscure upvc double glazed window, wash hand basin with mixer tap & storage unit. Wc, fitted mirror with lights.
2.82 m x 1.55 m (9'3" x 5'1")
Stunning bathroom with fully tiled walls, bath with mixer taps and dual head shower over. Obscure upvc double glazed window, wash hand basin with mixer tap & storage unit. Wc, fitted mirror with lights.
Bedroom four
2.47 m x 2.26 m (8'1" x 7'5")
Upvc double glazed window to the front aspect, radiator & carpeted.
2.47 m x 2.26 m (8'1" x 7'5")
Upvc double glazed window to the front aspect, radiator & carpeted.
Rear garden
Fantastic rear garden, lawned, patio area. Access to the front of the house.
Fantastic rear garden, lawned, patio area. Access to the front of the house.
Garage
3.01 m x 2.75 m (9'11" x 9'0")
3.01 m x 2.75 m (9'11" x 9'0")
Additional Details
Bedrooms:
4 Bedrooms
Bathrooms:
2 Bathrooms
Receptions:
2 Receptions
Ensuites:
1 Ensuite
Additional Toilets:
1 Toilet
Kitchens:
1 Kitchen
Dining Rooms:
1 Dining Room
Garages:
1 Garage
Parking Spaces:
2 Parking Spaces
Tenure:
Freehold
Rights and Easements:
Ask Agent
Risks:
Ask Agent
Map
Street View
EPC Charts
Floorplans

Branch Office

SellMyHome - Blackpool - Wesley Collins
61 Abbey StreetLeicester
Leicestershire
LE1 3TE
Phone: 07305978229