Asking Price £145,000 ·
Mardale Ave, Blackpool
Available
Features
- Three bedroom end terrace
- Easy access to the motorway
- Great first time purchase
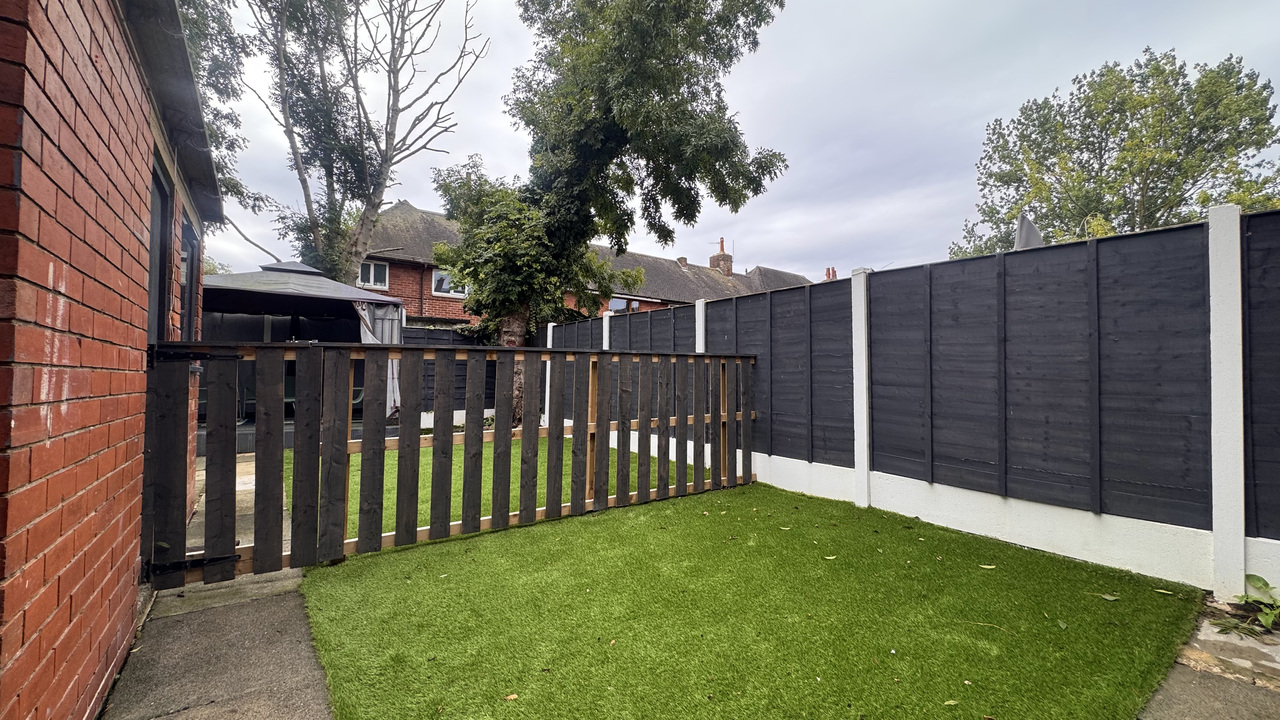
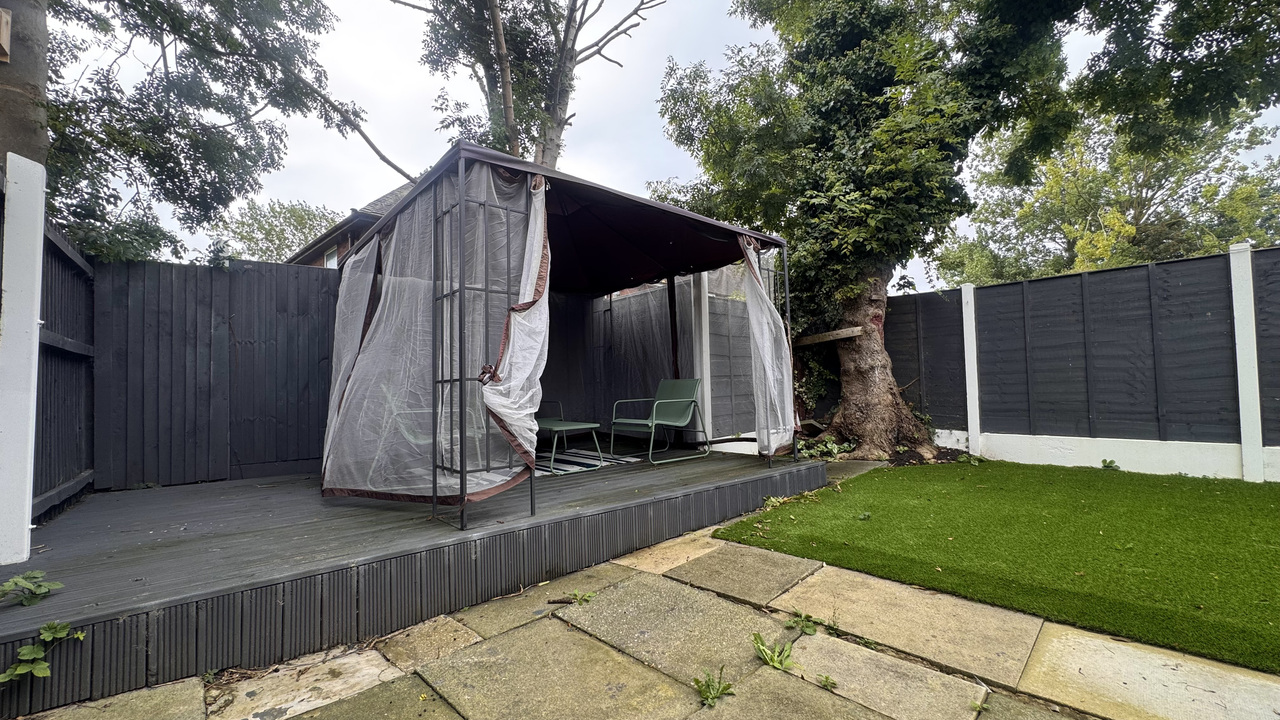
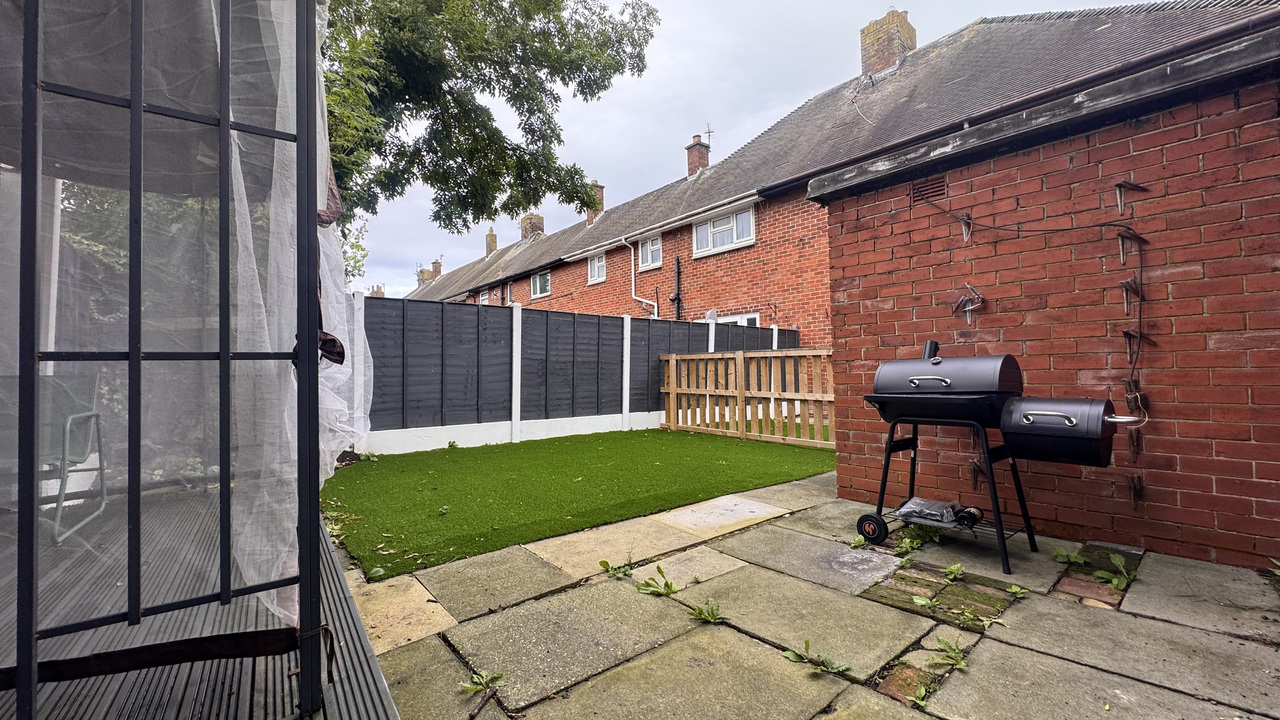
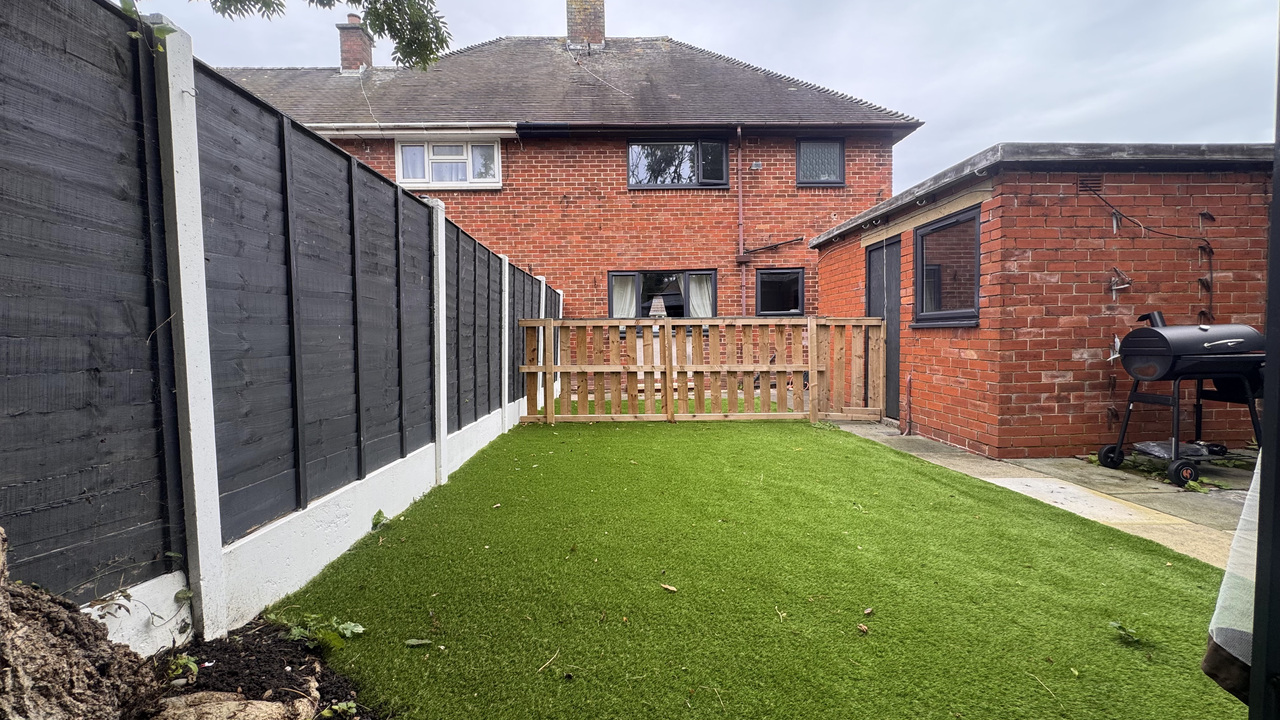
- Stunning rear garden

- Epc rating C
- New windows throughout
3 beds
1 bath
Description
We are delighted to bring to the market this generously proportioned three bedroom end terrace property, offering spacious and versatile accommodation throughout. Presented in excellent condition and ready to move straight into, the property benefits from new windows throughout and a stunning rear garden.
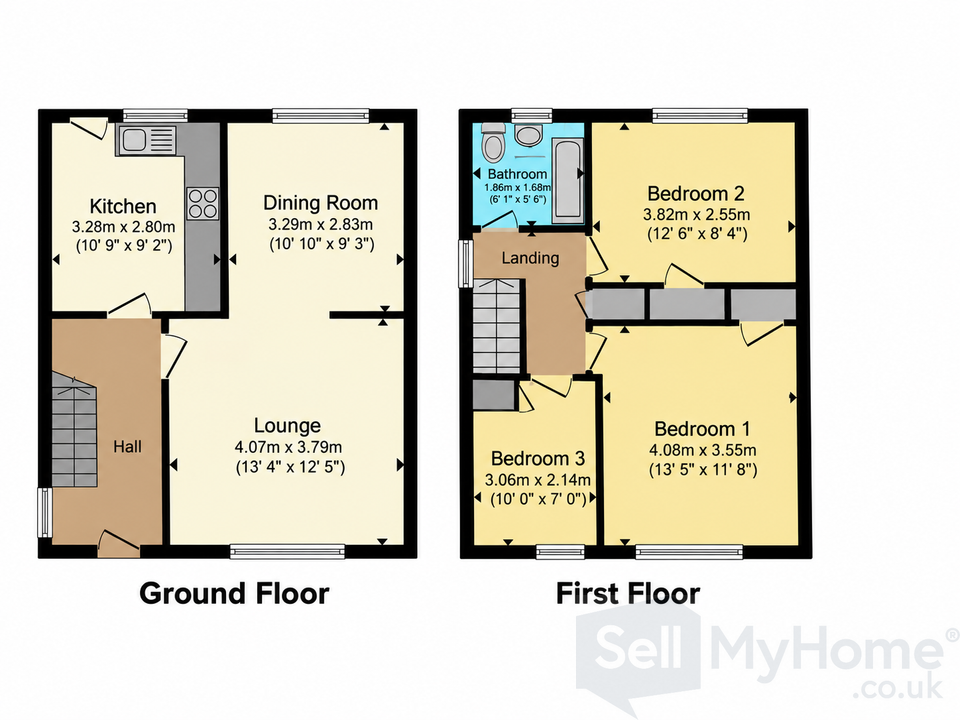
The ground floor briefly comprises a welcoming entrance hall, spacious lounge, separate dining room / second reception and a modern fitted kitchen. To the first floor are three well - sized bedrooms and a family bathroom.
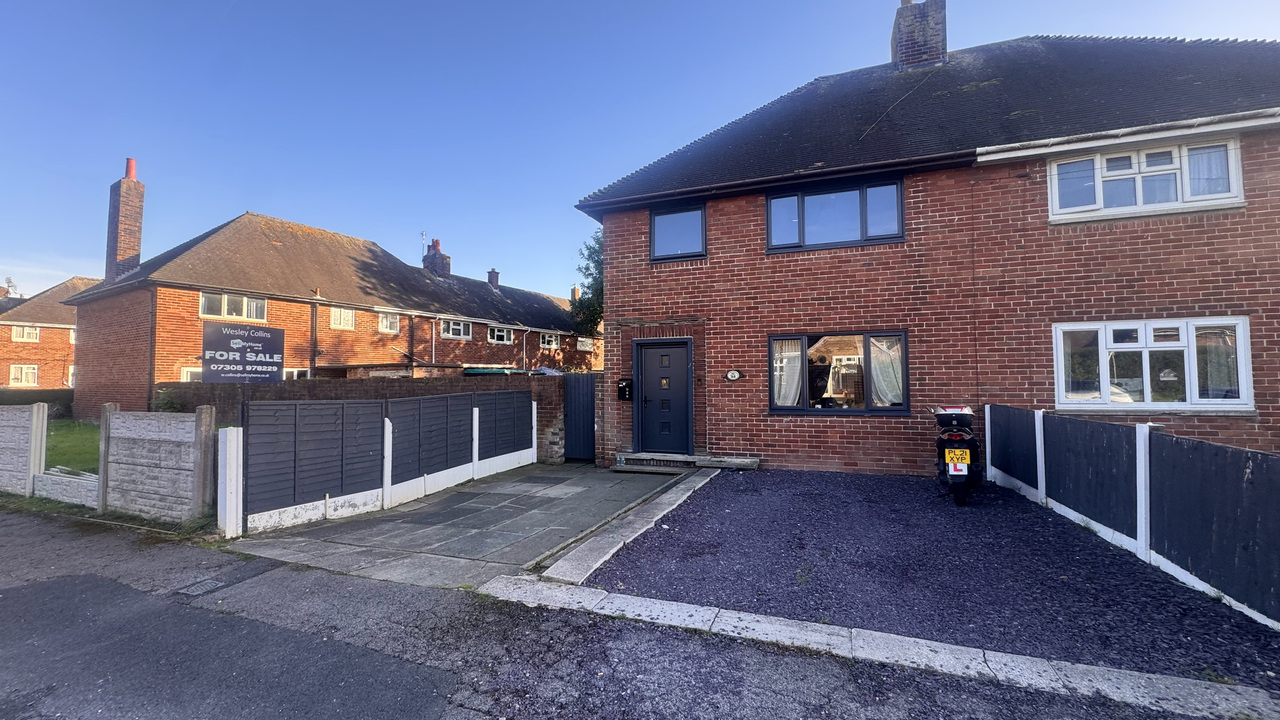
Externally, the property boast a fantastic rear garden with useful outbuilding, while to the front is additional off street parking.
The ground floor briefly comprises a welcoming entrance hall, spacious lounge, separate dining room / second reception and a modern fitted kitchen. To the first floor are three well - sized bedrooms and a family bathroom.
Externally, the property boast a fantastic rear garden with useful outbuilding, while to the front is additional off street parking.
Rooms
External
Off road parking
Off road parking
Entrance hall
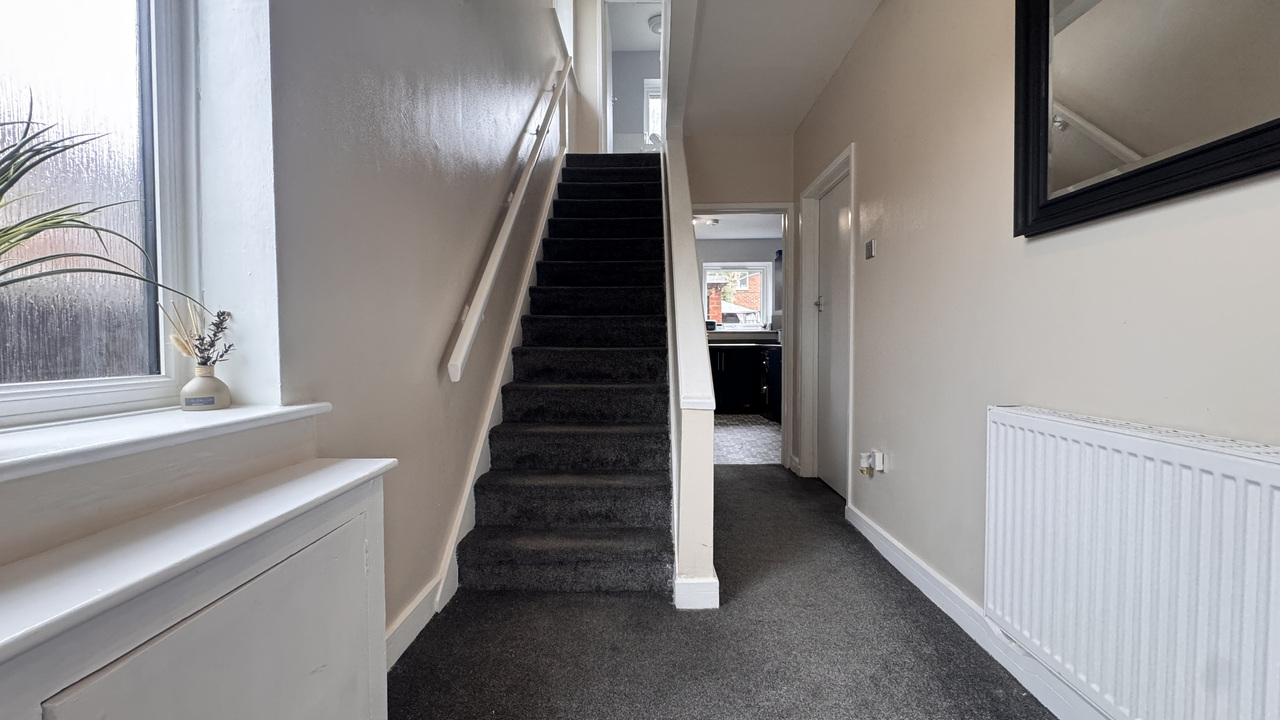
Welcoming entrance hall, obscure Upvc double glazed window to the side aspect, stairs leading to the first floor. Carpeted & radiator.
Welcoming entrance hall, obscure Upvc double glazed window to the side aspect, stairs leading to the first floor. Carpeted & radiator.
Lounge
4.03 m x 3.79 m (13'3" x 12'5")
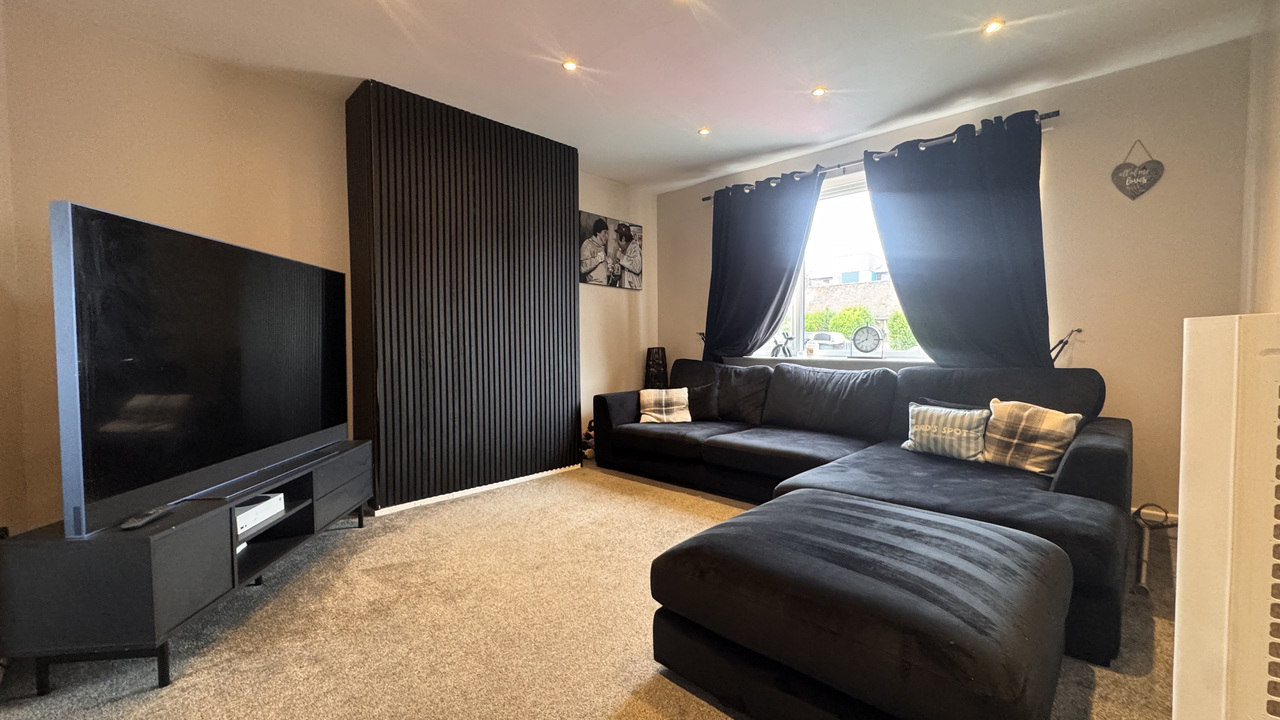
Bright and spacious lounge, UPVc double glazed window to the front aspect. Carpeted & radiator.
4.03 m x 3.79 m (13'3" x 12'5")
Bright and spacious lounge, UPVc double glazed window to the front aspect. Carpeted & radiator.
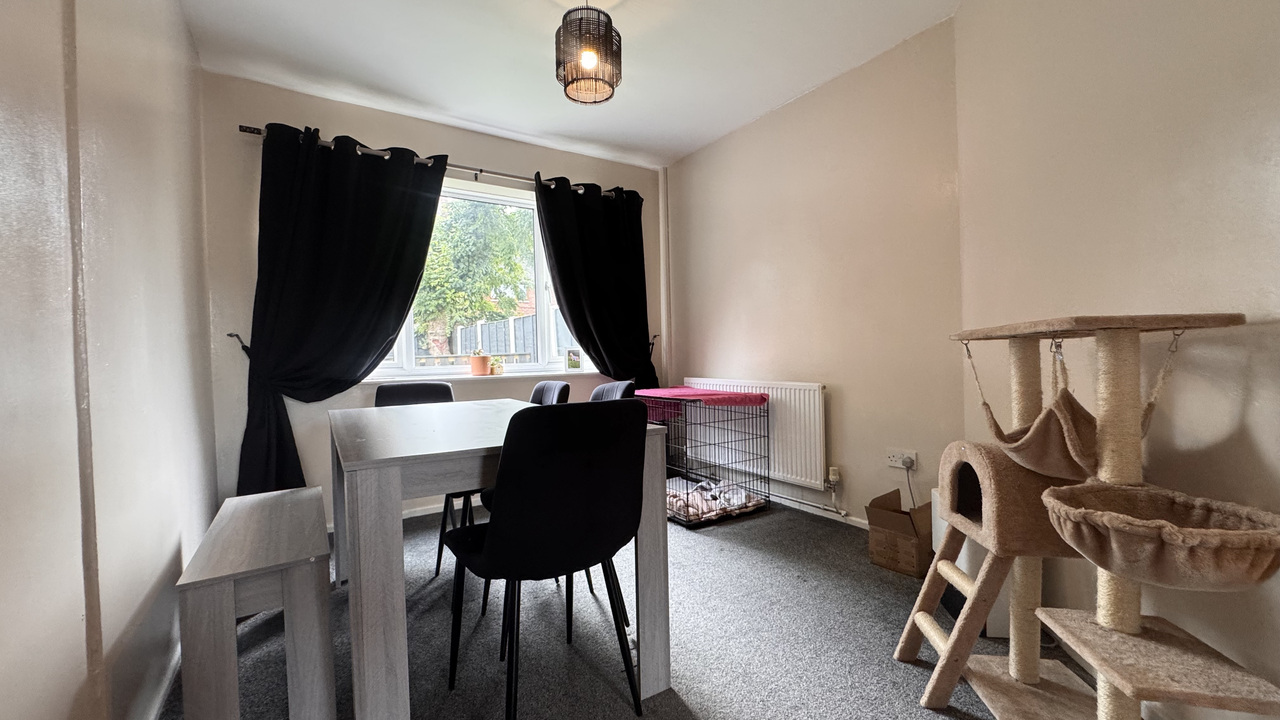
Dining / second reception
3.29 m x 2.83 m (10'10" x 9'3")
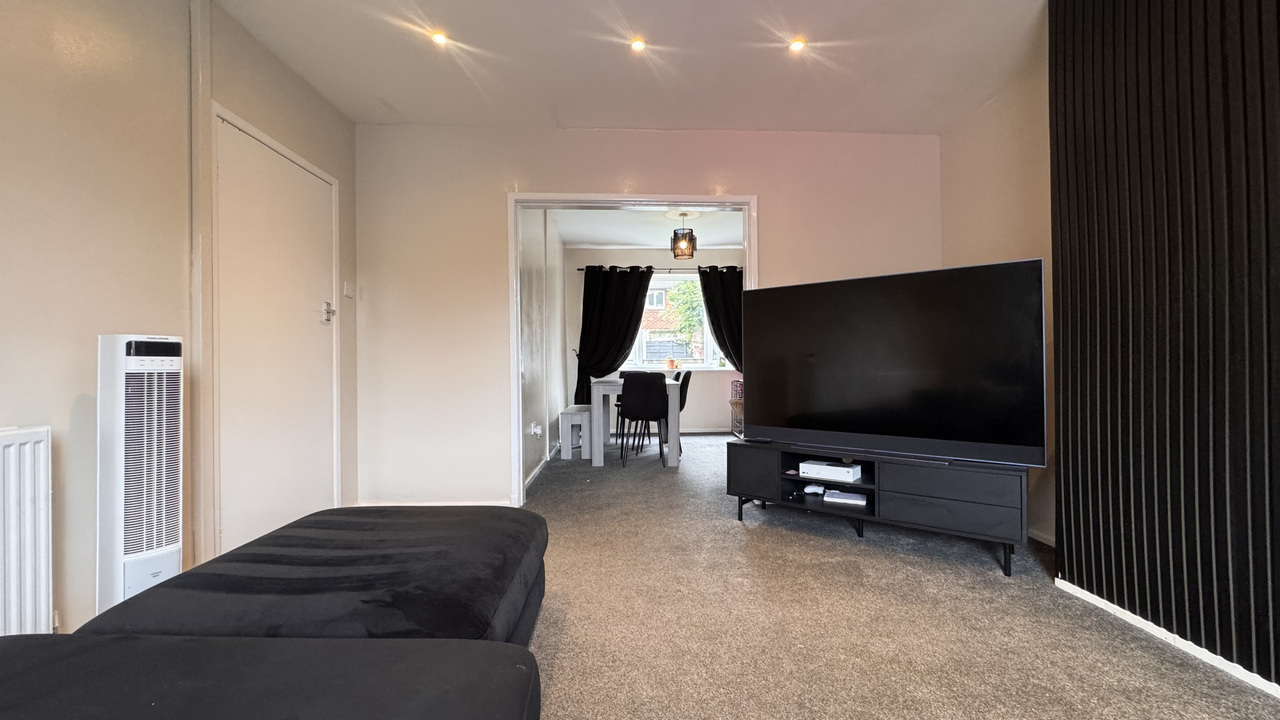
Space for dining or second reception room, Upvc double glazed window overlooking the rear garden, carpeted, radiator.
3.29 m x 2.83 m (10'10" x 9'3")
Space for dining or second reception room, Upvc double glazed window overlooking the rear garden, carpeted, radiator.
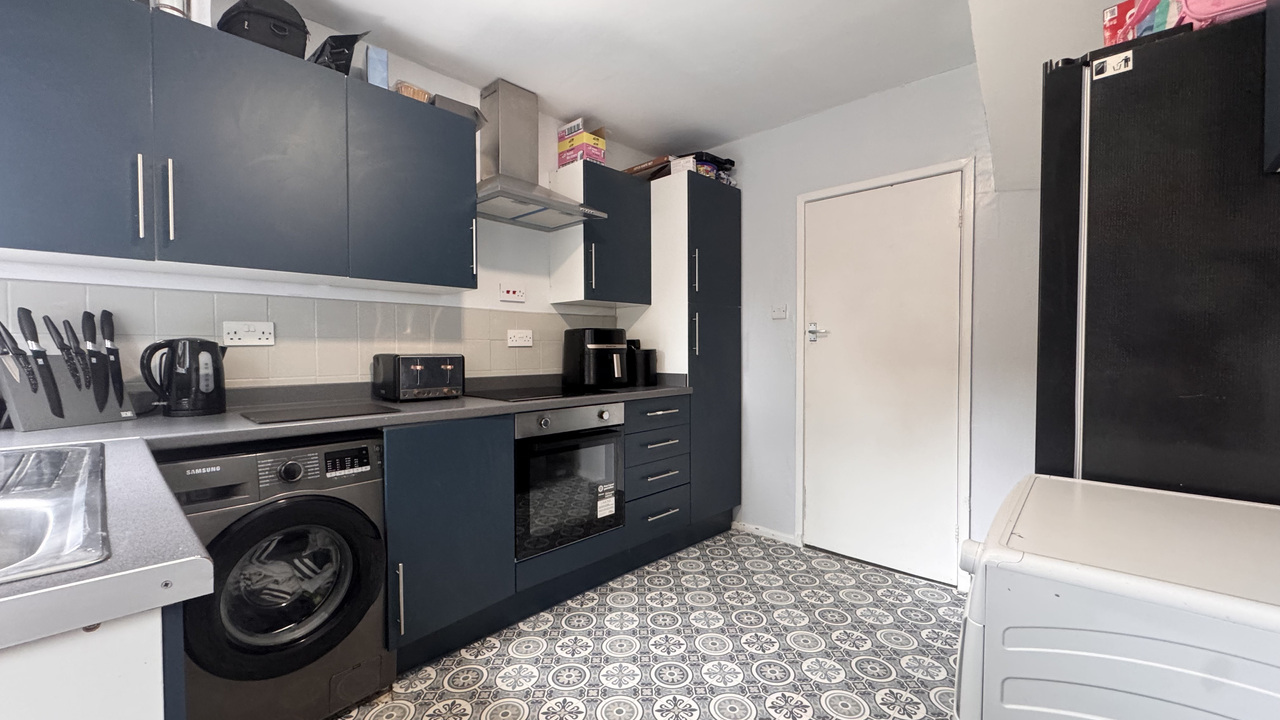
Kitchen
Modern kitchen with fitted wall and base units, electric hob, oven and extractor hood. UPVc double glazed window to the rear aspect. Plumbed for washer, sink & part tiled walls.
Modern kitchen with fitted wall and base units, electric hob, oven and extractor hood. UPVc double glazed window to the rear aspect. Plumbed for washer, sink & part tiled walls.
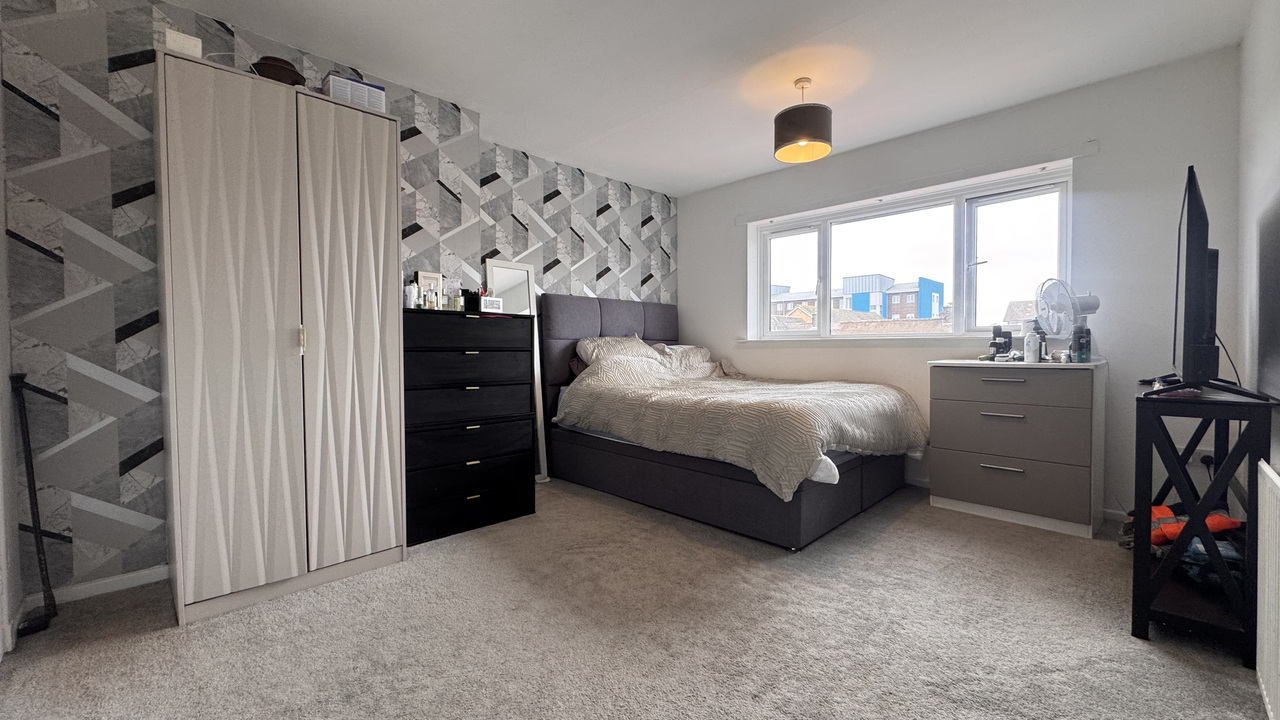
Bedroom one
4.08 m x 3.55 m (13'5" x 11'8")
Spacious bedroom with UPVc double glazed window to the front aspect, carpeted & radiator.
4.08 m x 3.55 m (13'5" x 11'8")
Spacious bedroom with UPVc double glazed window to the front aspect, carpeted & radiator.
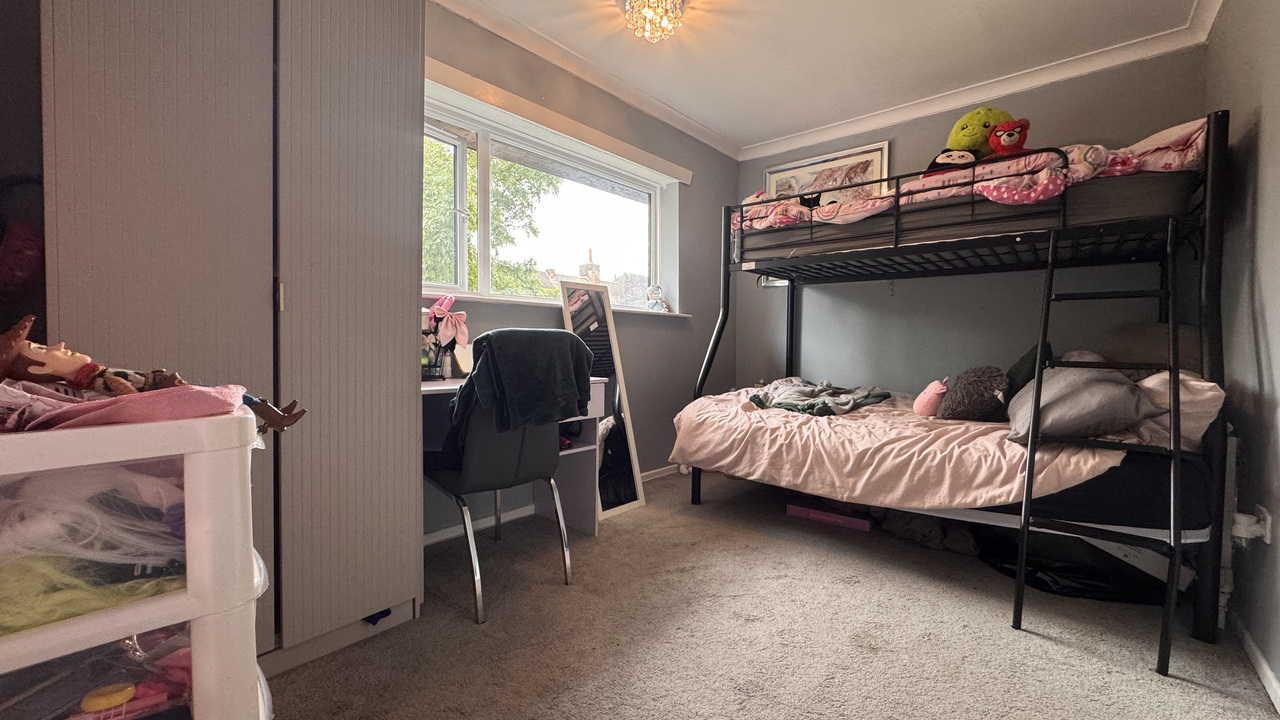
Bedroom two
3.82 m x 2.55 m (12'6" x 8'4")
Another good sized bedroom with UPVc double glazed to the rear aspect, carpeted & radiator.
3.82 m x 2.55 m (12'6" x 8'4")
Another good sized bedroom with UPVc double glazed to the rear aspect, carpeted & radiator.
Bedroom three
3.06 m x 2.14 m (10'0" x 7'0")
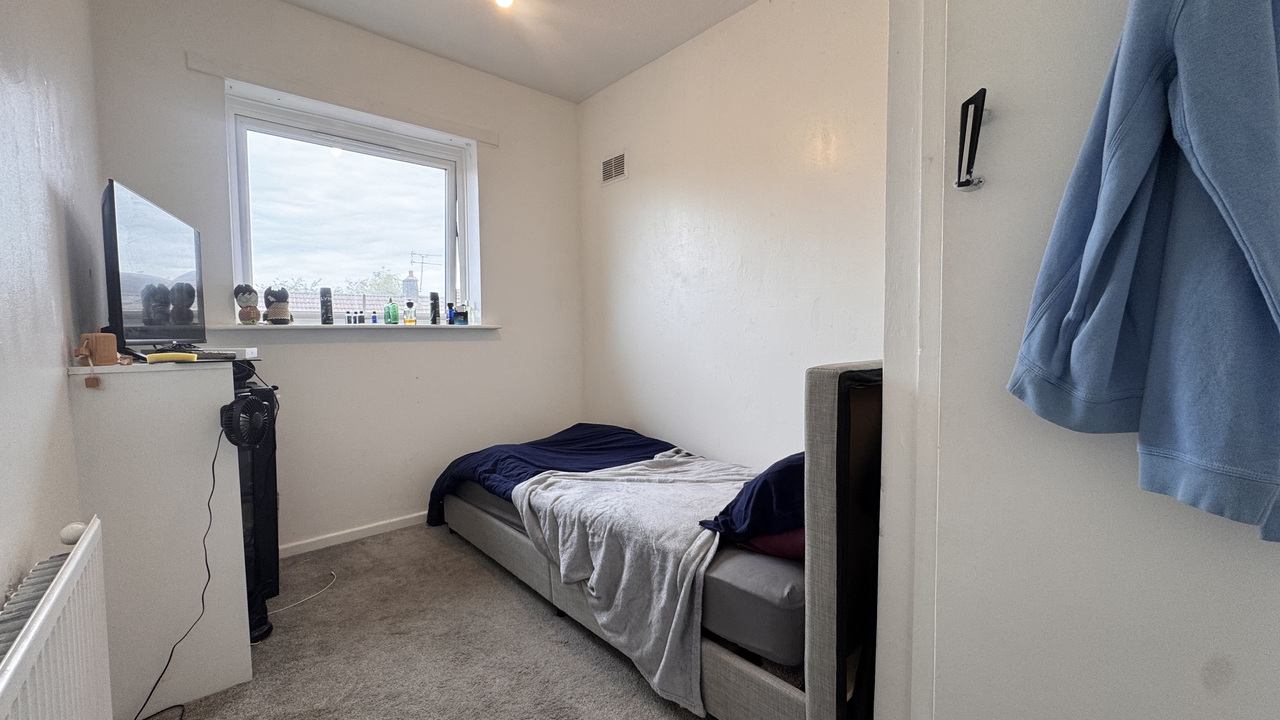
Upvc double glazed window to the front aspect, storage cupboard, radiator & carpeted.
3.06 m x 2.14 m (10'0" x 7'0")
Upvc double glazed window to the front aspect, storage cupboard, radiator & carpeted.
Bathroom
1.85 m x 1.68 m (6'1" x 5'6")
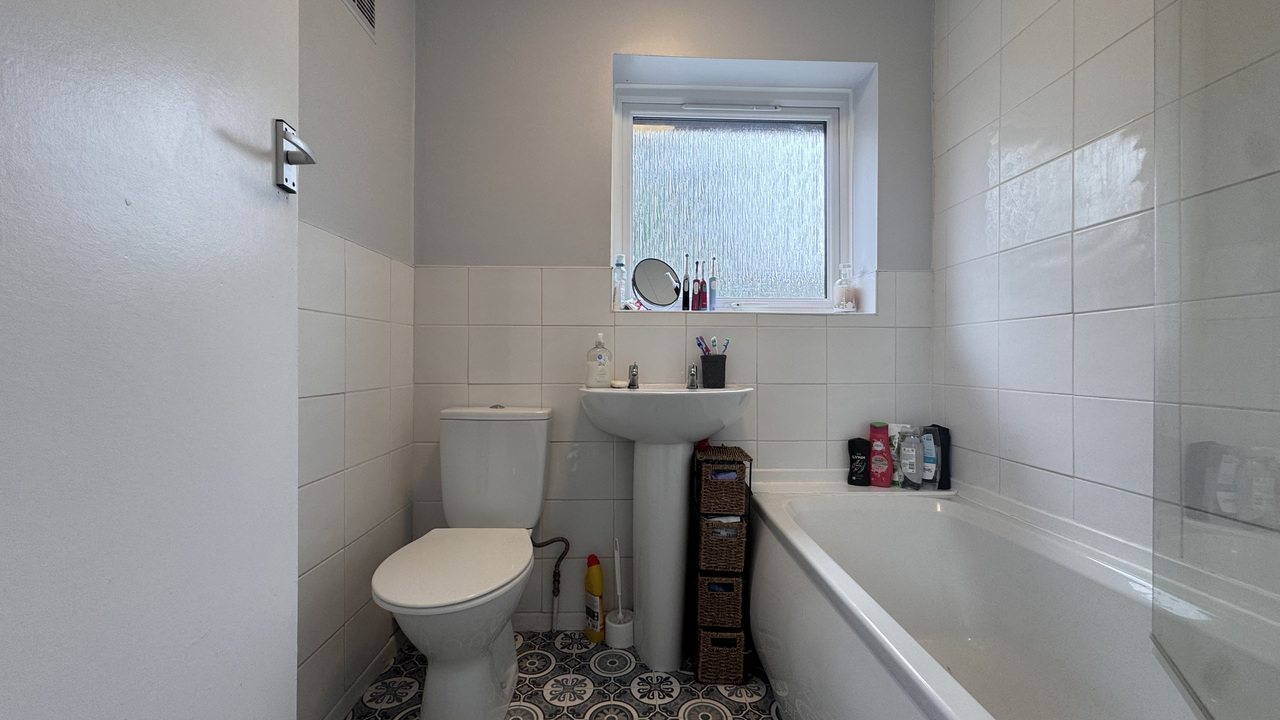
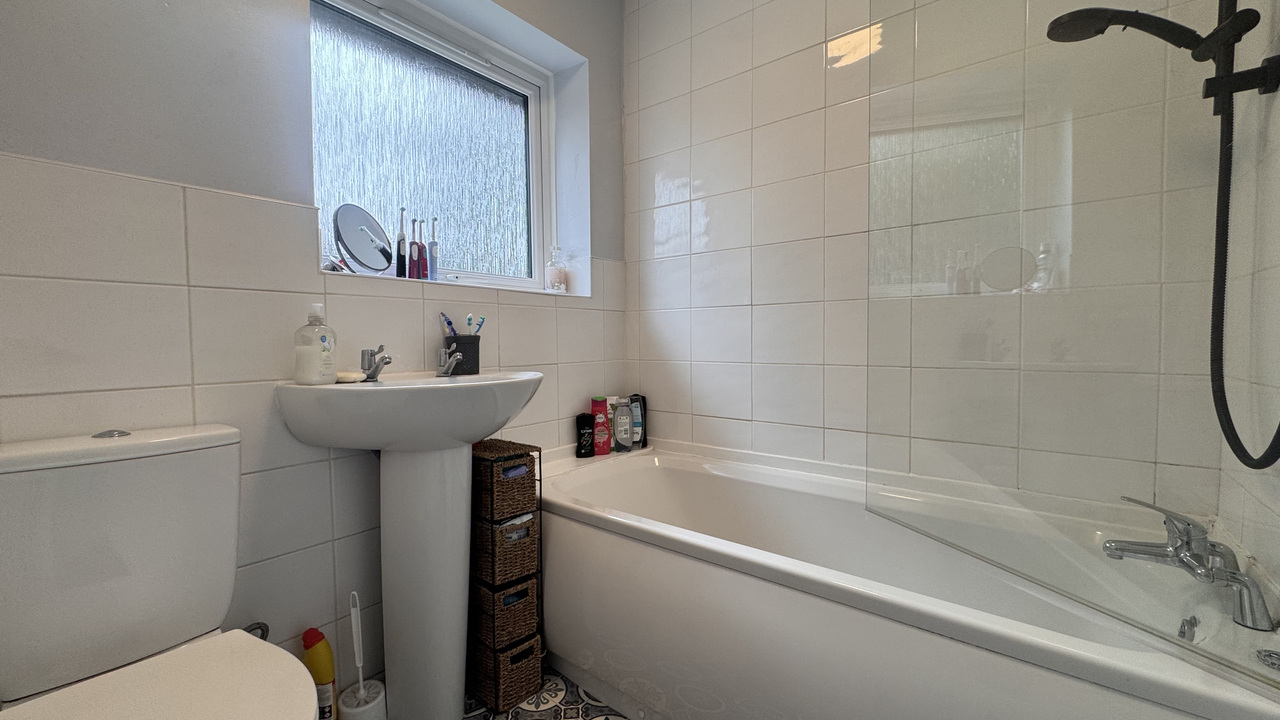
Bath with shower over, part tiled walls, extractor. Obscure UPVc double glazed window, wash hand basin, Wc.
1.85 m x 1.68 m (6'1" x 5'6")
Bath with shower over, part tiled walls, extractor. Obscure UPVc double glazed window, wash hand basin, Wc.
Rear garden
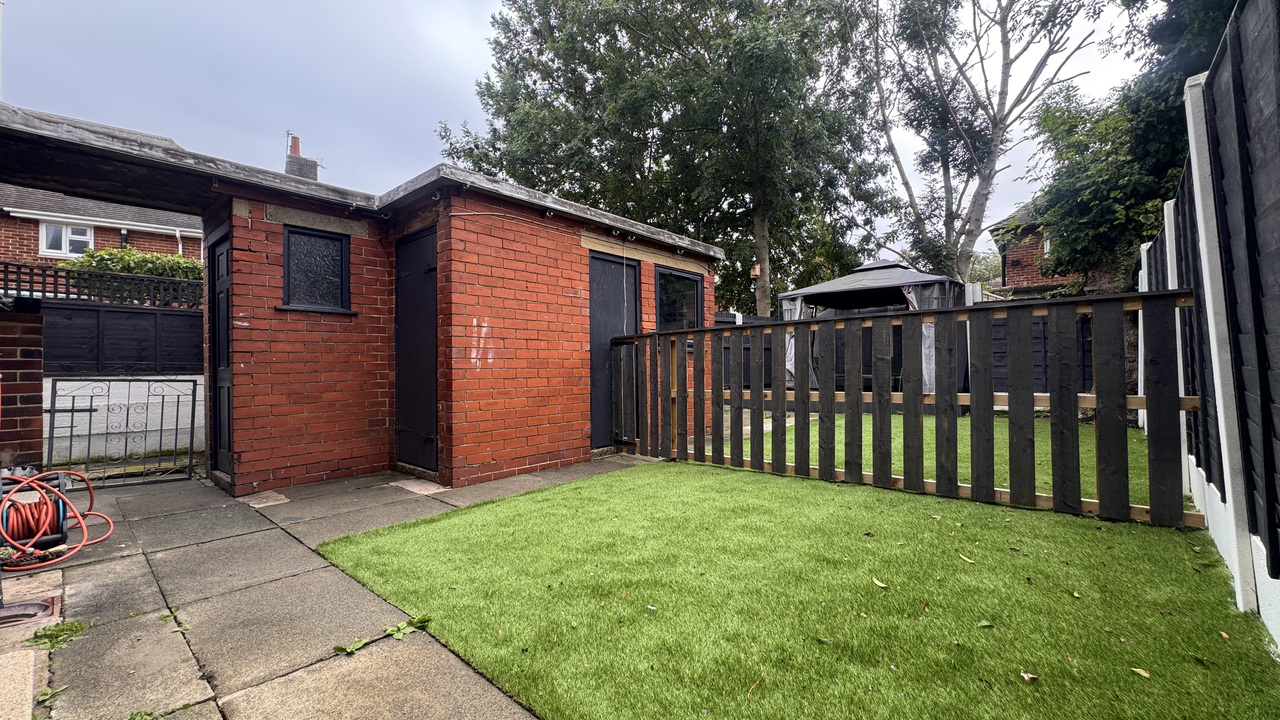
Stunning rear garden with useful outbuilding, raised decked area, paved and artificial turf.
Stunning rear garden with useful outbuilding, raised decked area, paved and artificial turf.
External
Additional Details
Bedrooms:
3 Bedrooms
Bathrooms:
1 Bathroom
Receptions:
2 Receptions
Kitchens:
1 Kitchen
Dining Rooms:
1 Dining Room
Parking Spaces:
2 Parking Spaces
Tenure:
Freehold
Rights and Easements:
Ask Agent
Risks:
Ask Agent
Map
Street View

EPC Charts
Floorplans
Branch Office

SellMyHome - Blackpool - Wesley Collins
61 Abbey StreetLeicester
Leicestershire
LE1 3TE
Phone: 07305978229